Maintenance, Insurance, Heat, Landscaping, Property Management, Water, Parking, Residential Manager
$528.53 MonthlyPerfectly positioned in one of Hamilton’s most sought-after Central Mountain locations, this property offers an ideal lifestyle for first-time buyers, young professionals, students, and healthcare workers alike. Enjoy unmatched convenience with direct proximity to Juravinski Hospital, Mohawk College, CF Lime Ridge Mall, the Mohawk 4 Ice Centre, and the sports complex. Step outside your door to experience the bustling charm of historic Concession Street—a vibrant, walkable strip packed with unique local boutiques, cozy cafes, and independent dining. Complete with immediate access to restorative walks along the Mountain Brow, scenic escarpment biking trails, and the iconic Wentworth Stairs, this home effortlessly bridges vibrant urban living with serene natural escapes. (id:36096)
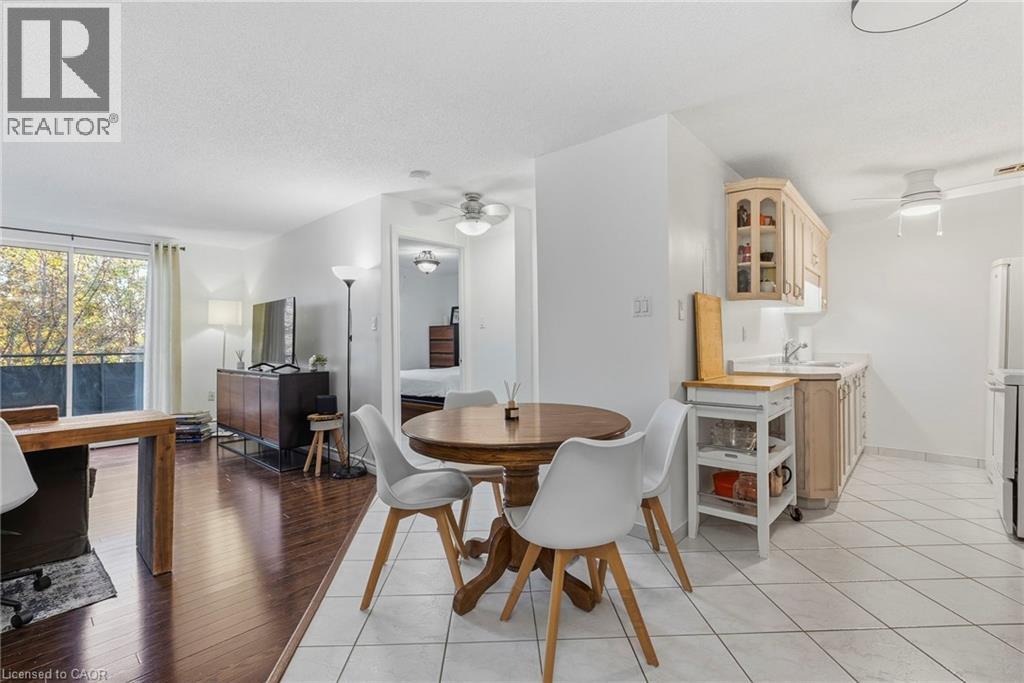
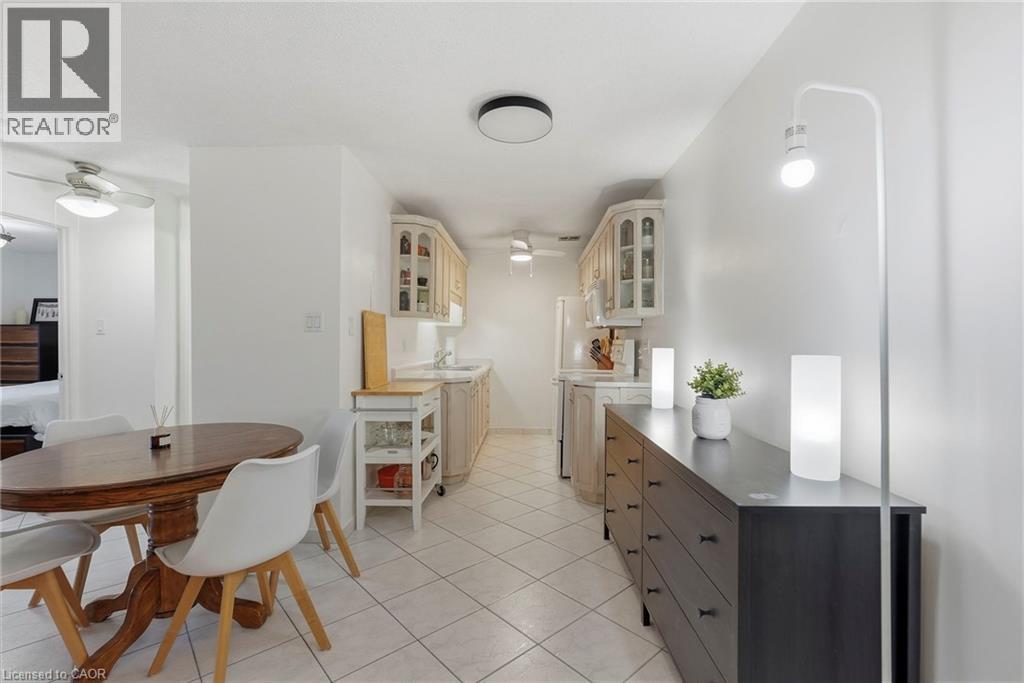
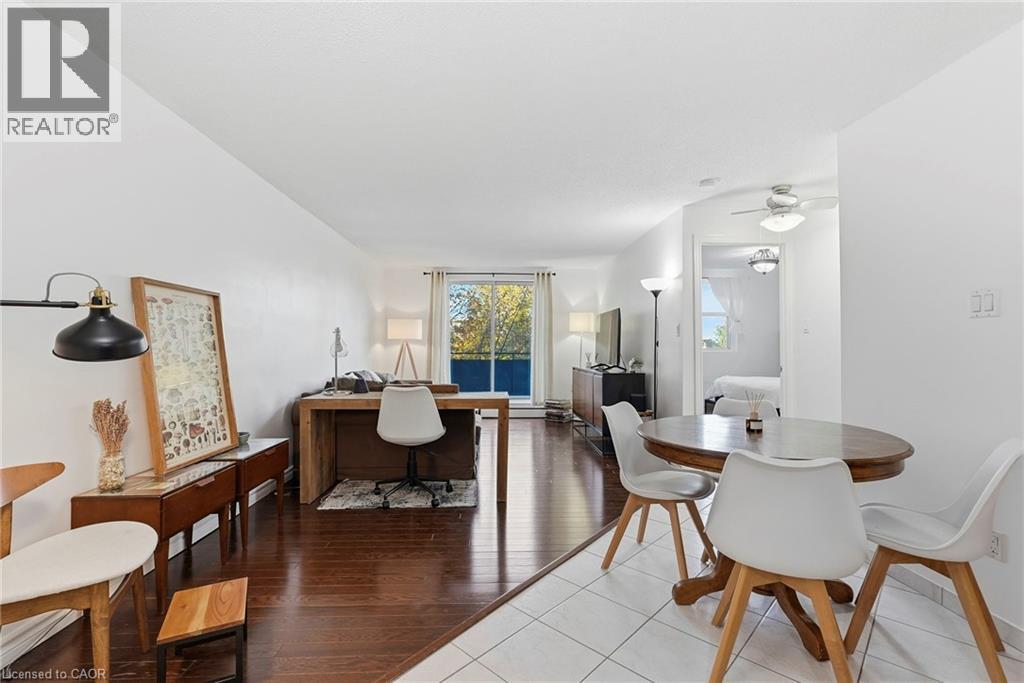
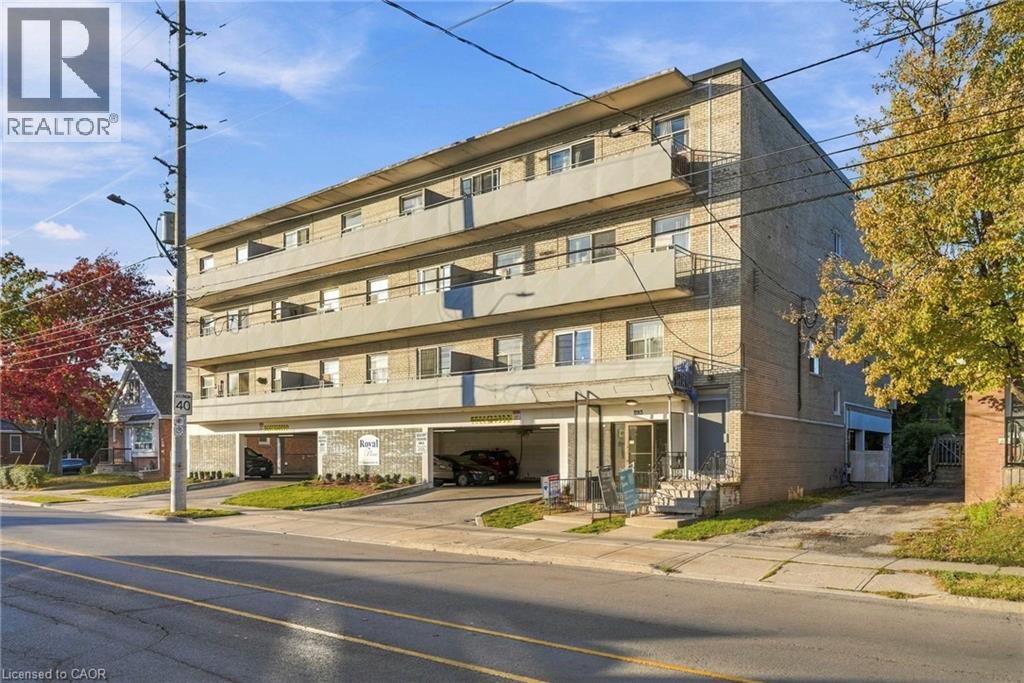
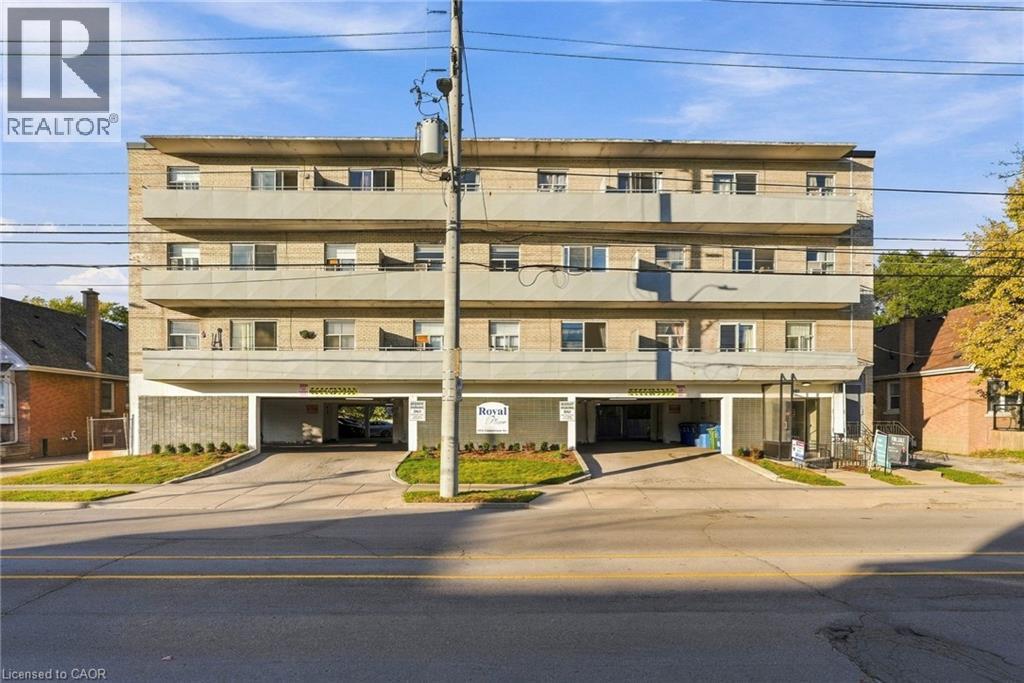
Are you a first-time buyer searching for an affordable, turn-key property in a highly walkable urban neighborhood? Alternatively, are you a healthcare professional looking to cut down your daily commute to a quick morning walk? Look no further than 893 Concession Street, Unit 207. This beautifully positioned property stands out as the ultimate Hamilton Central Mountain condo near Juravinski hospital. Because this residence sits right in the energetic core of the Mountain, it provides an incredible maintenance-free lifestyle. In addition, the building rests directly along the historic and bustling Concession Street corridor. Therefore, you can easily step outside your front door to enjoy unique local boutiques, cozy cafes, and exceptional independent dining. You are also located just moments away from spectacular panoramic views along the scenic Mountain Brow.
| MLS® Number | 40866058 |
| Property Type | Single Family |
| Amenities Near By | Airport, Hospital, Park, Place Of Worship, Playground, Public Transit, Schools, Shopping |
| Community Features | Quiet Area, Community Centre |
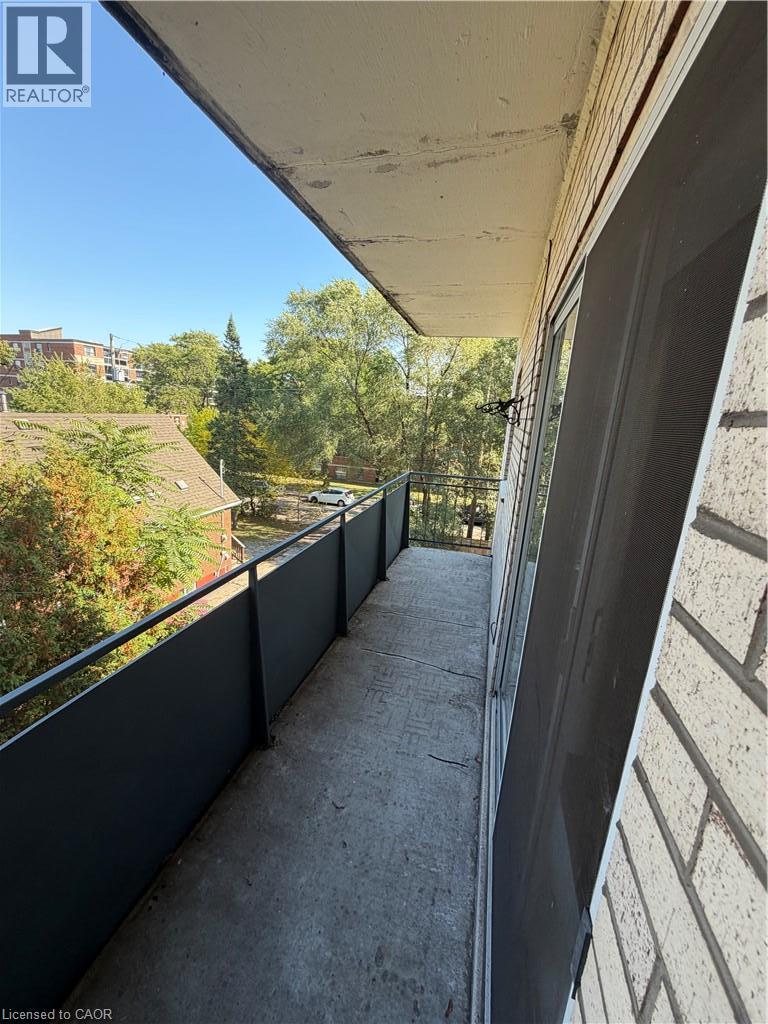
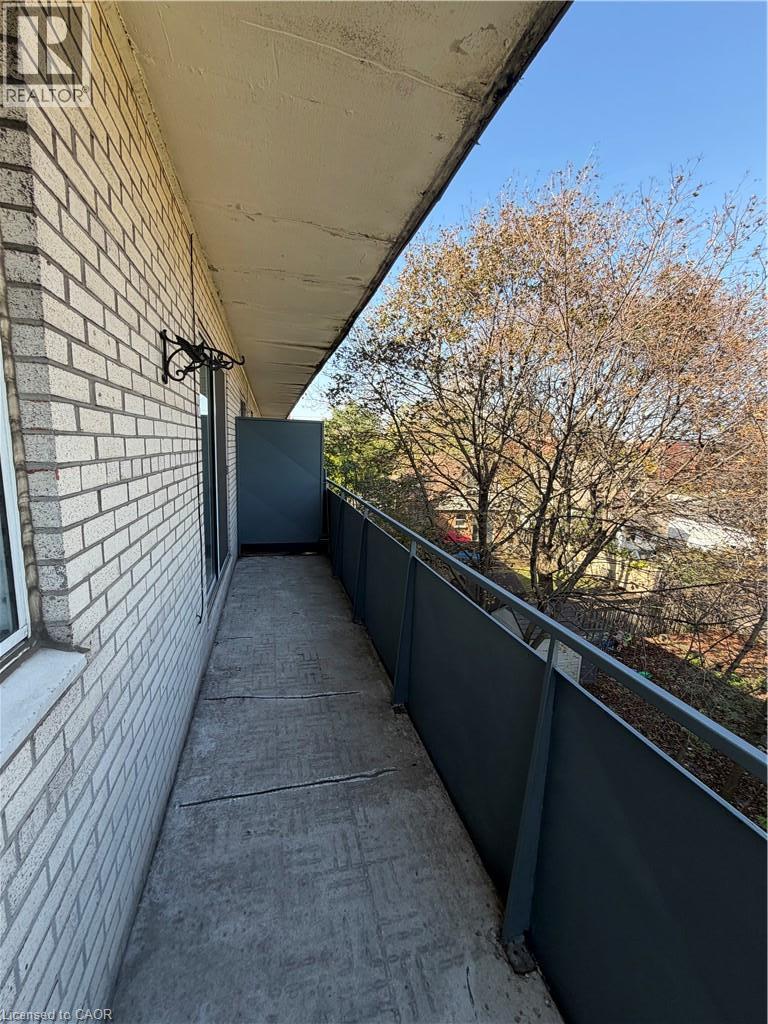
| Features | Southern Exposure, Ravine, Balcony |
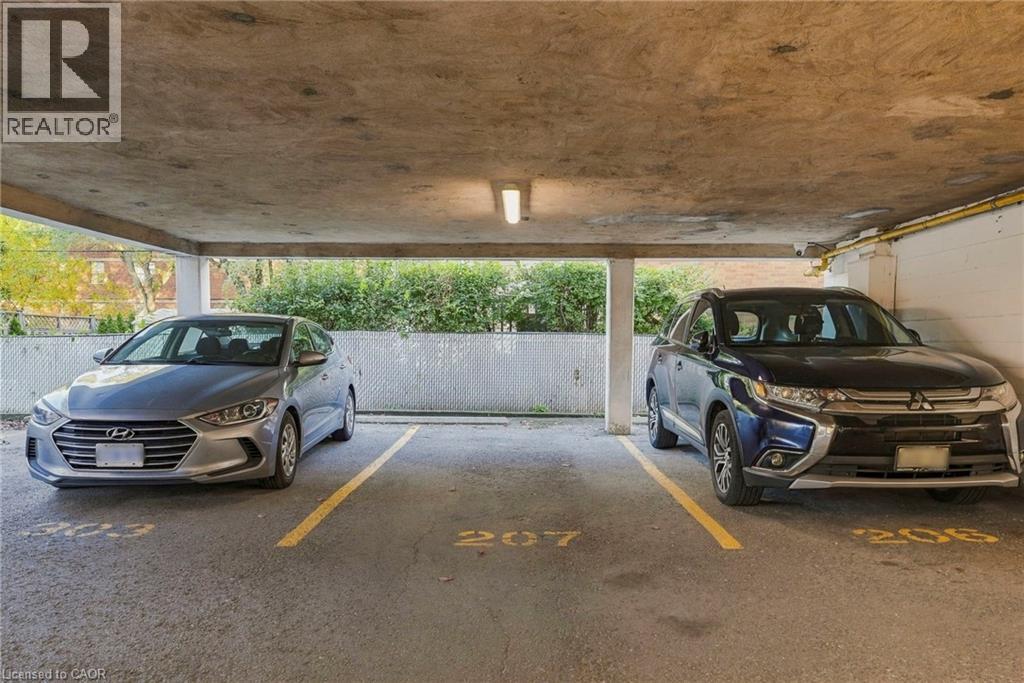
| Parking Space Total | 1 |
| Storage Type | Locker |
| View Type | City View |
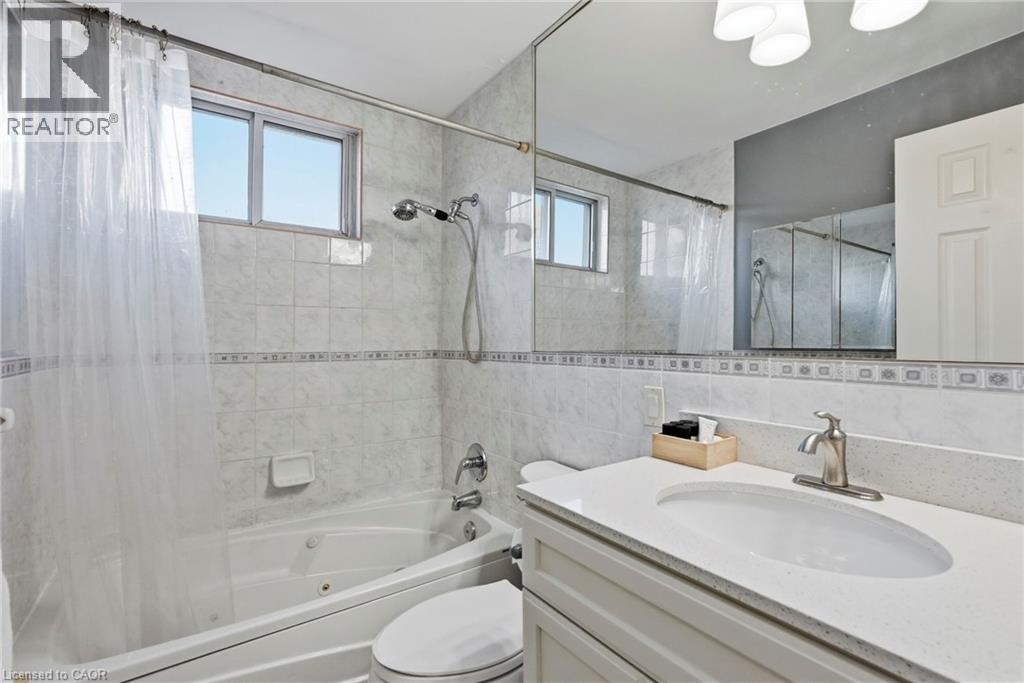
| Bathroom Total | 1 |
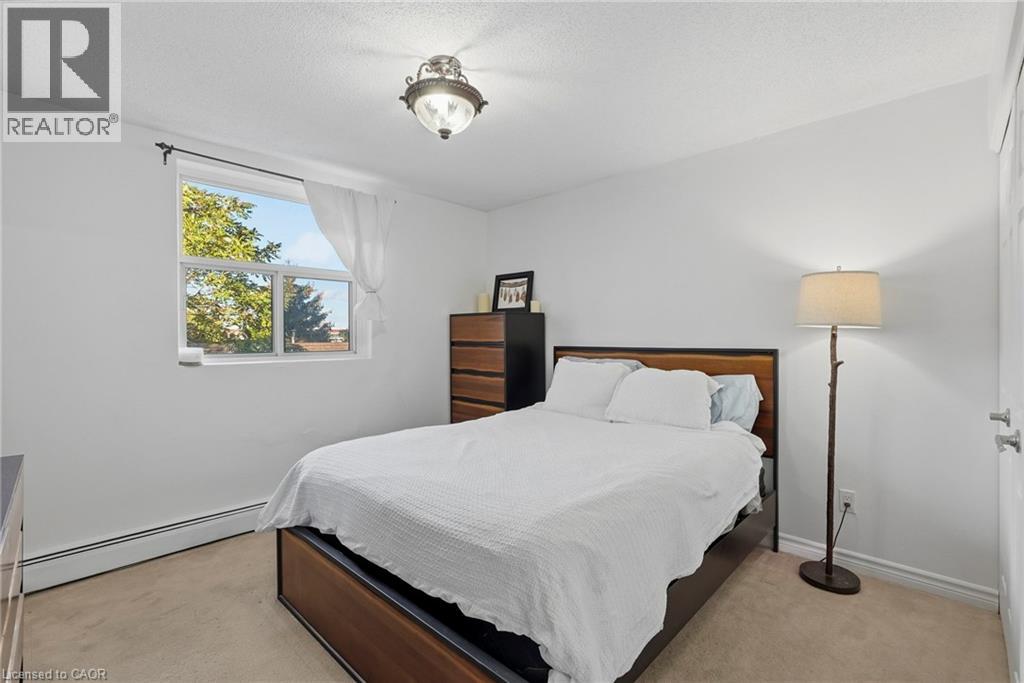
| Bedrooms Above Ground | 1 |
| Bedrooms Total | 1 |
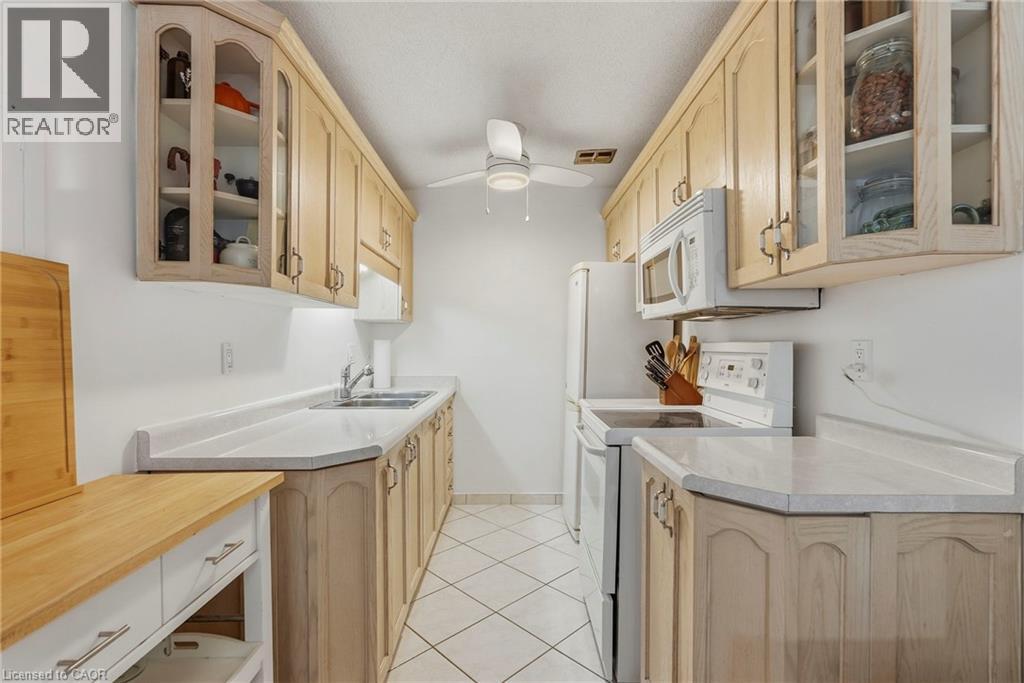
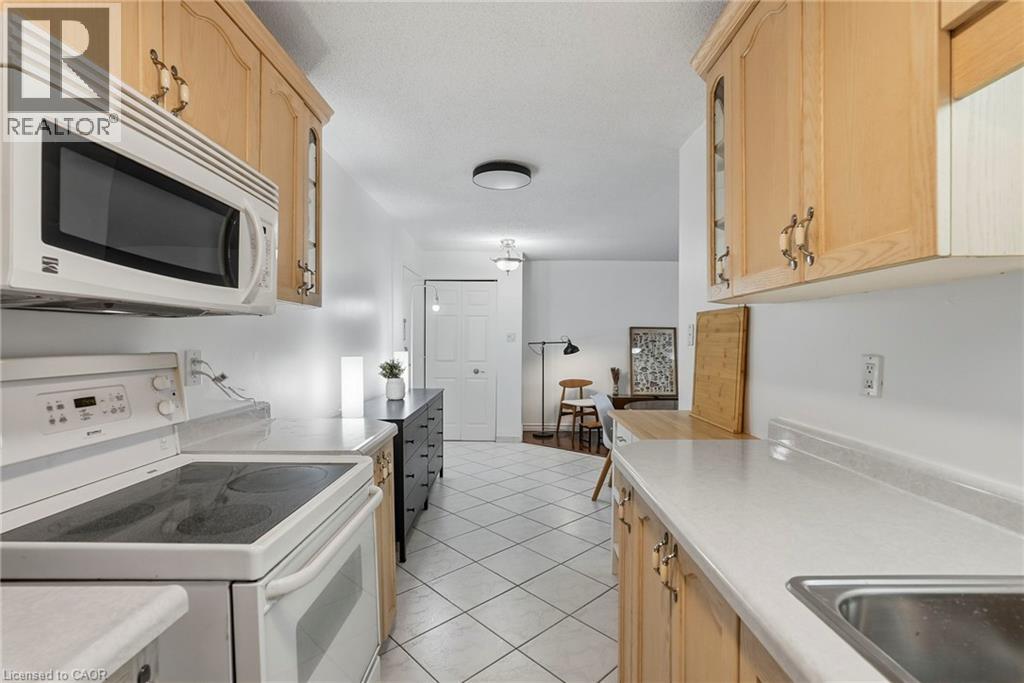
| Appliances | Dryer, Freezer, Microwave, Refrigerator, Stove, Washer, Hood Fan, Window Coverings |
| Architectural Style | Other |
| Basement Type | None |
| Constructed Date | 1972 |
| Construction Material | Concrete Block, Concrete Walls |
| Construction Style Attachment | Attached |
| Cooling Type | Window Air Conditioner |
| Exterior Finish | Brick, Concrete |
| Fire Protection | Smoke Detectors, Security System |
| Fixture | Ceiling Fans |
| Foundation Type | Poured Concrete |
| Heating Type | Hot Water Radiator Heat, Radiant Heat |
| Stories Total | 1 |
| Size Interior | 625 Sqft |
| Type | Apartment |
| Utility Water | Municipal Water |
| Attached Garage | |
| Carport | |
| Covered |
| Access Type | Road Access, Rail Access |
| Acreage | No |
| Land Amenities | Airport, Hospital, Park, Place Of Worship, Playground, Public Transit, Schools, Shopping |
| Sewer | Municipal Sewage System |
| Size Total Text | Unknown |
| Zoning Description | E |
| Level | Type | Length | Width | Dimensions |
|---|---|---|---|---|
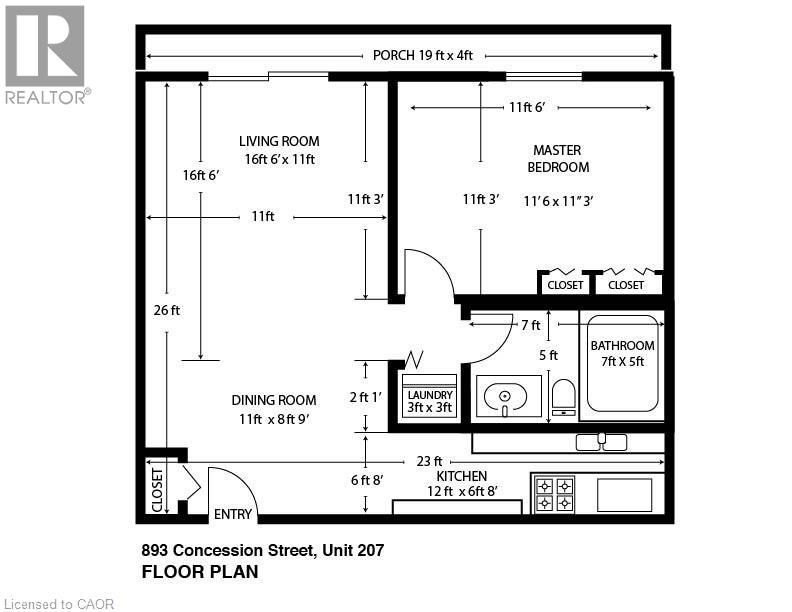
| Main Level | Porch | 19'0'' x 4'0'' | ||
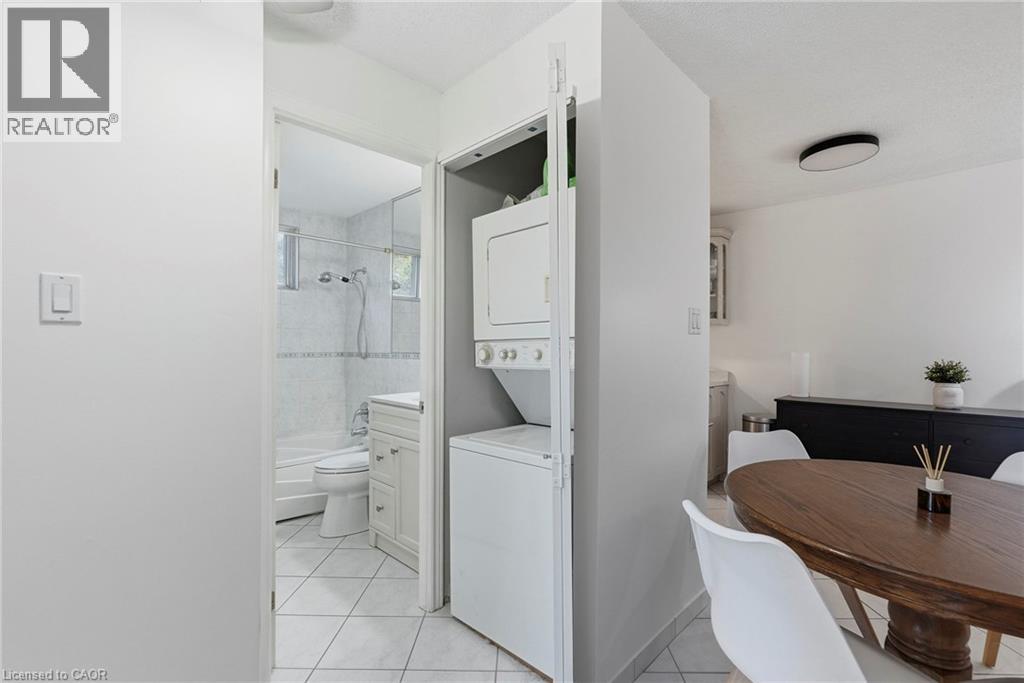
| Main Level | Dining Room | 12'0'' x 8'9'' | ||
| Main Level | Laundry Room | 3'0'' x 3'0'' | ||
| Main Level | 4pc Bathroom | 7'0'' x 5'0'' | ||
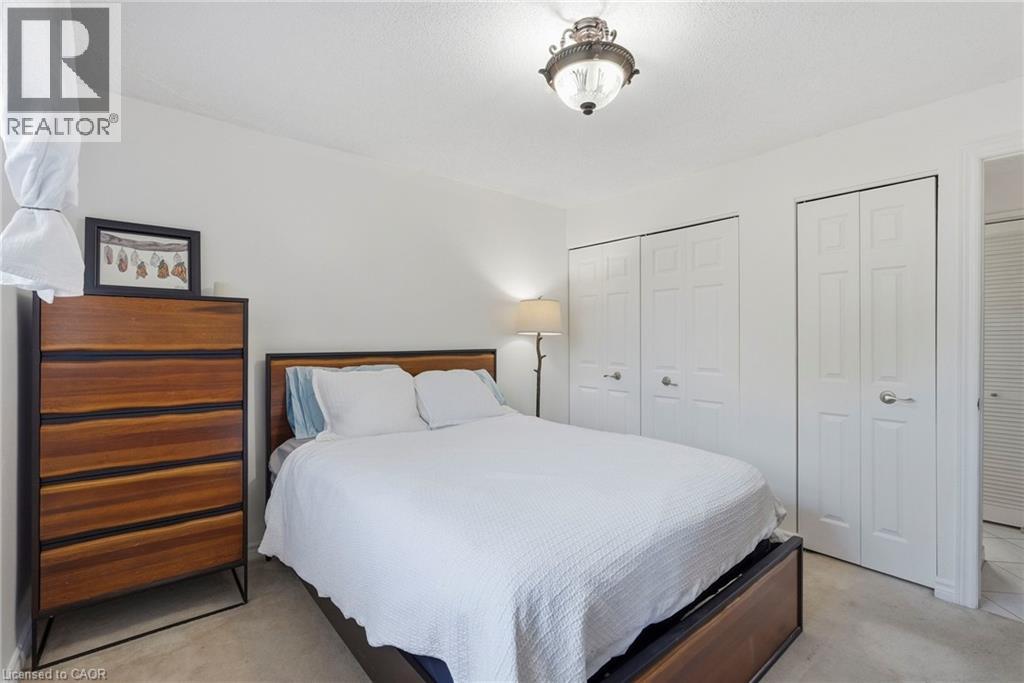
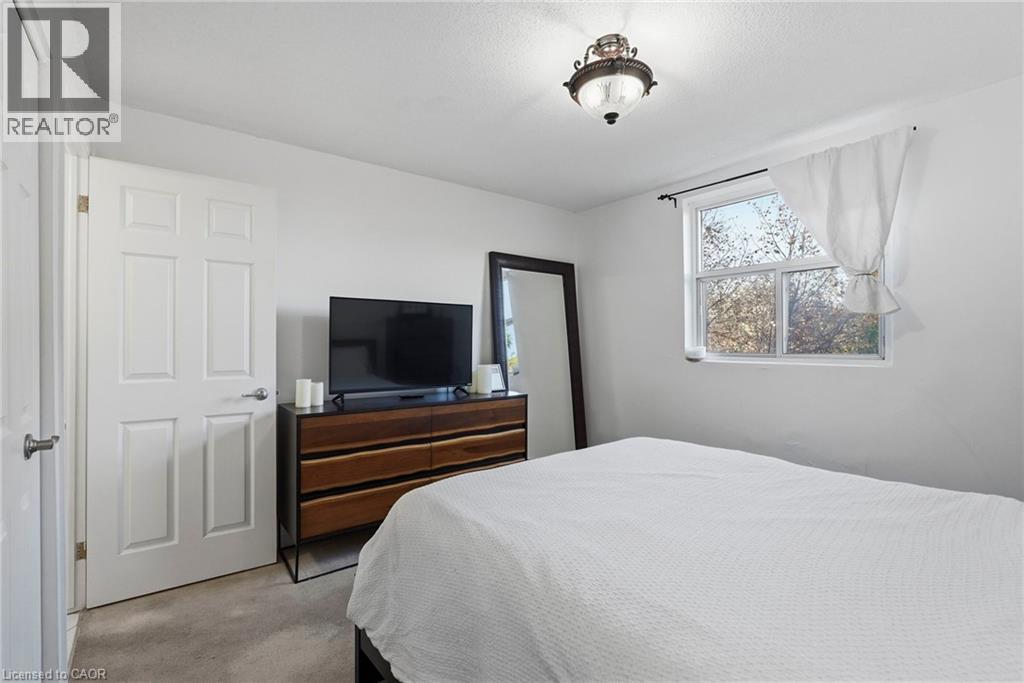
| Main Level | Primary Bedroom | 11'6'' x 11'3'' | ||
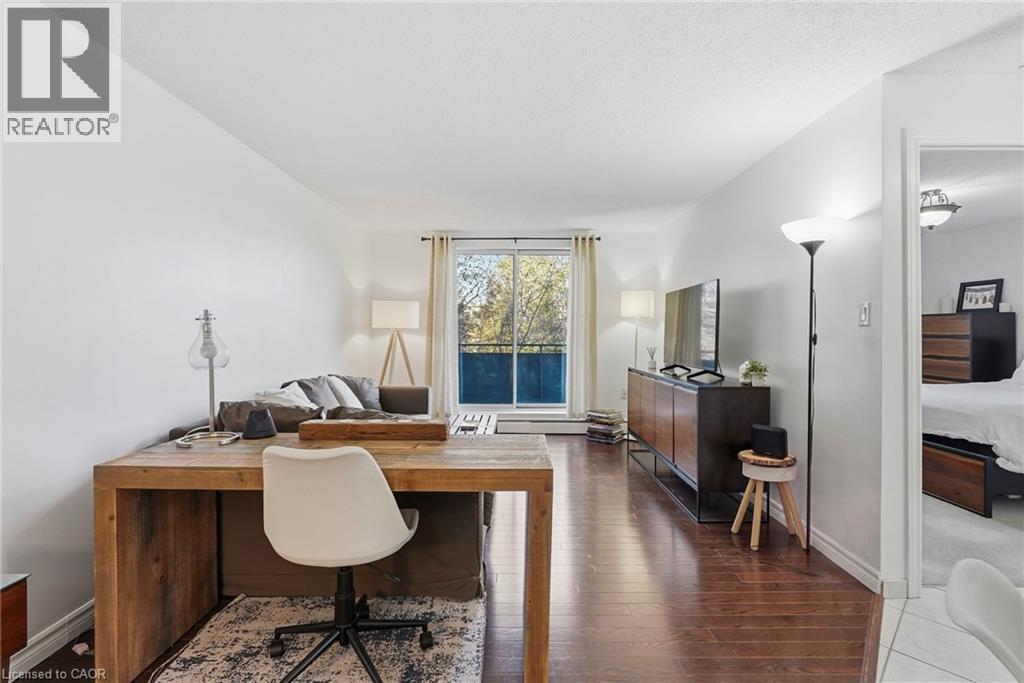
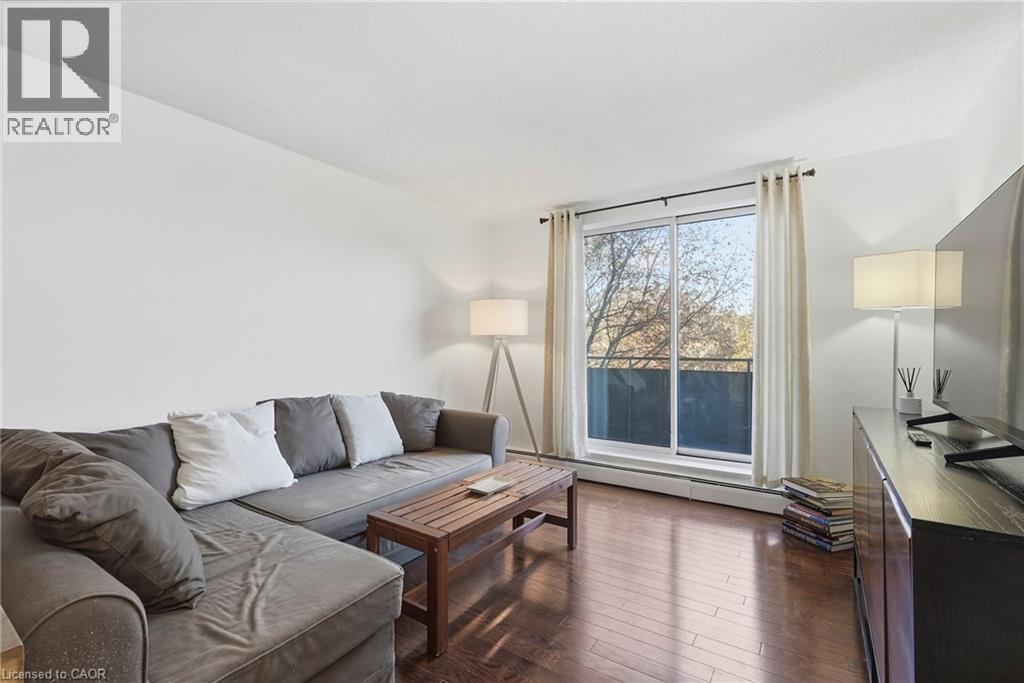
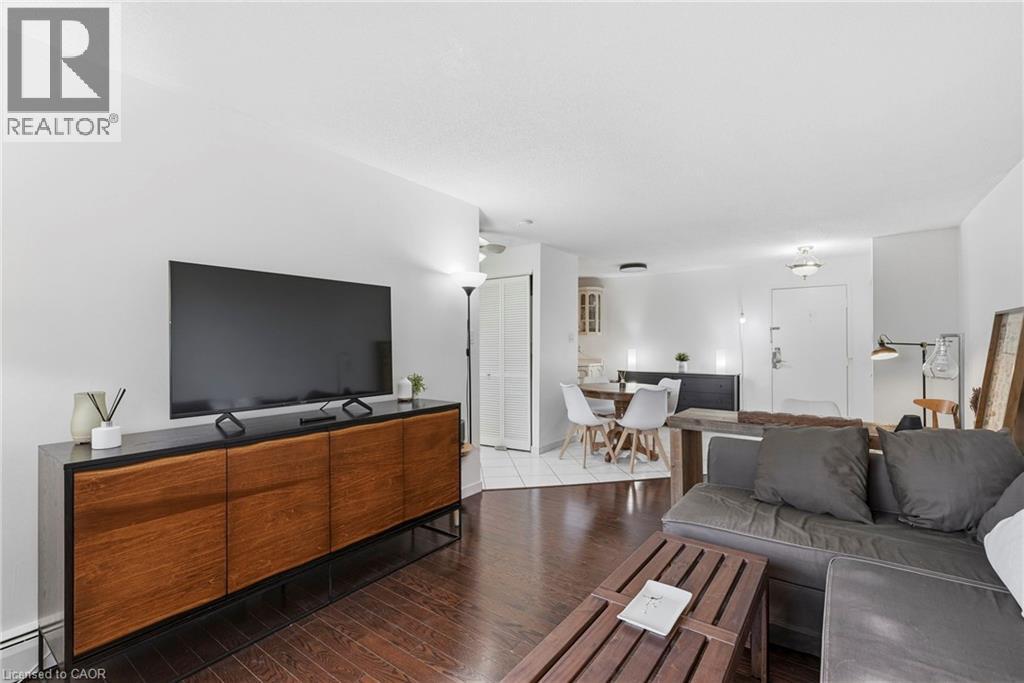
| Main Level | Living Room | 16'6'' x 11'0'' | ||
| Main Level | Eat In Kitchen | 12'0'' x 6'8'' |
| Cable | Available |
| Electricity | Available |
| Telephone | Available |
https://www.realtor.ca/real-estate/30406986/893-concession-street-unit-207-hamilton
Contact us for more information

The trademarks REALTOR®, REALTORS®, and the REALTOR® logo are controlled by The Canadian Real Estate Association (CREA) and identify real estate professionals who are members of CREA. The trademarks MLS®, Multiple Listing Service® and the associated logos are owned by The Canadian Real Estate Association (CREA) and identify the quality of services provided by real estate professionals who are members of CREA. The trademark DDF® is owned by The Canadian Real Estate Association (CREA) and identifies CREA's Data Distribution Facility (DDF®)