3 Bedroom
2 Bathroom
1,500 - 2,000 sqft
Forced Air, Hot Water
Waterfront On Lake
Acreage
$799,900
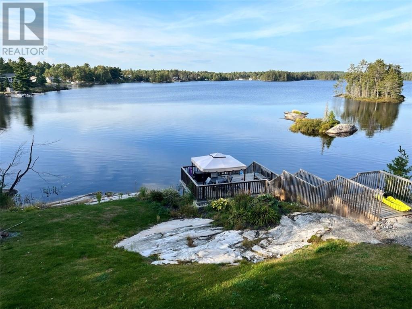
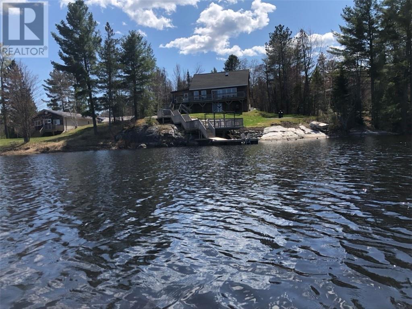
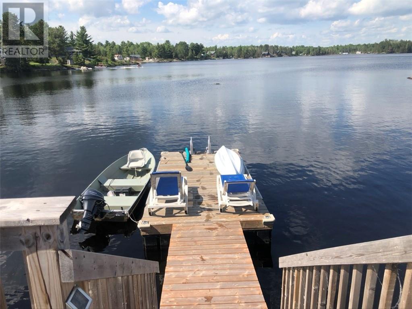
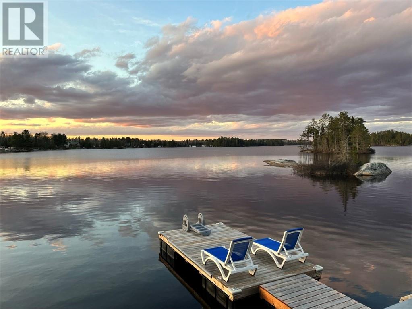
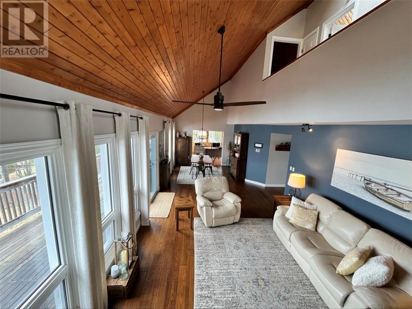
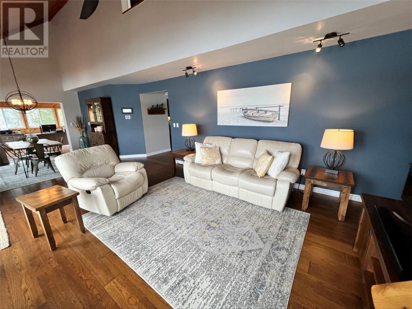
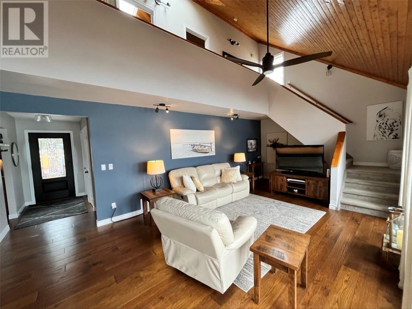
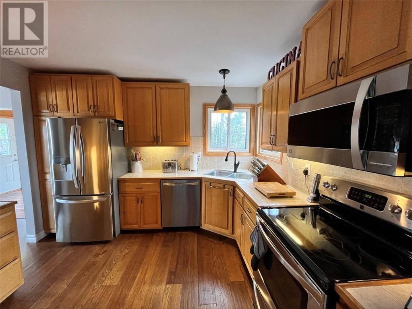
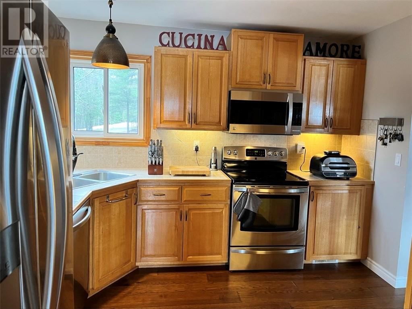
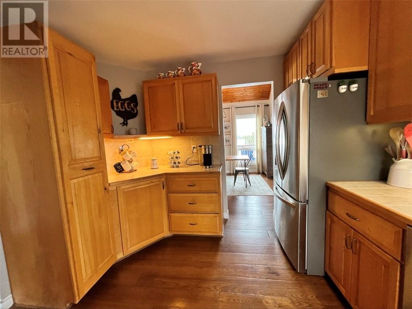
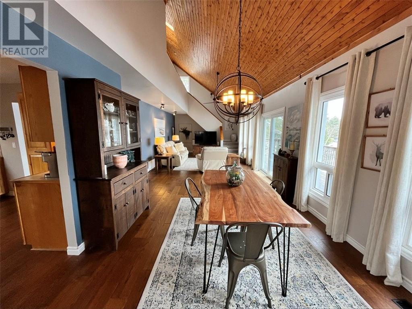
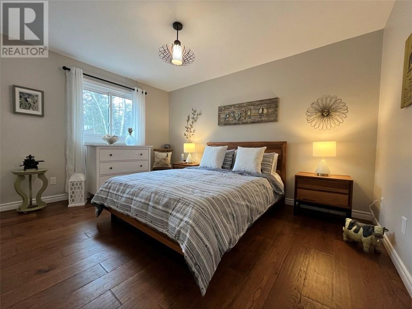
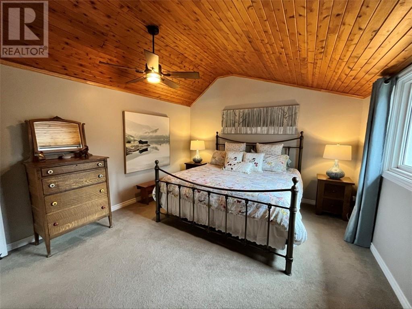
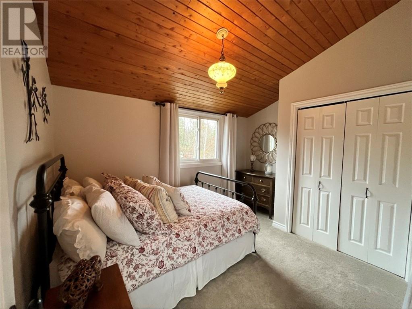
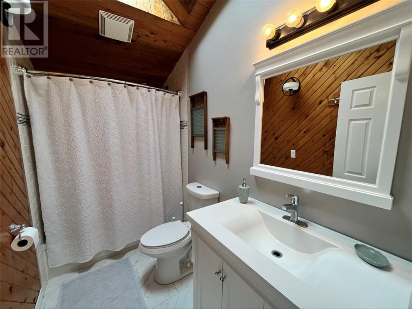
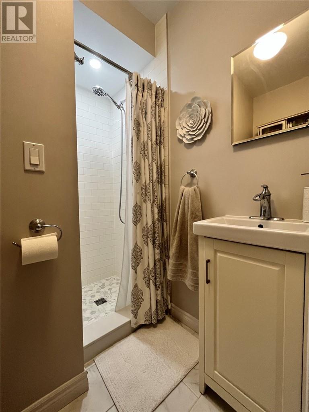
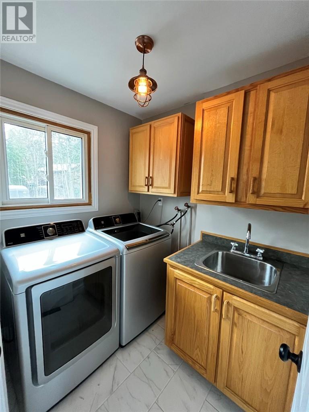
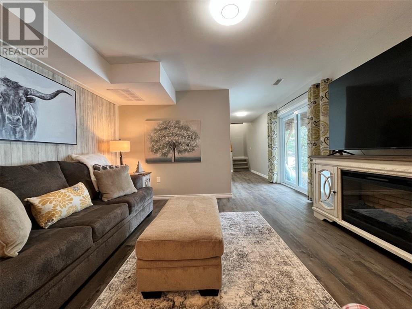
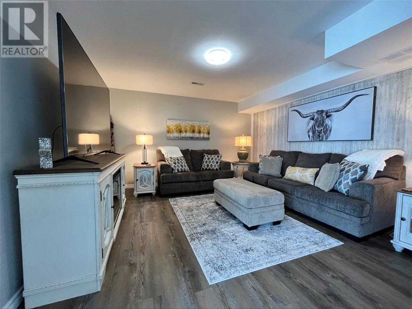
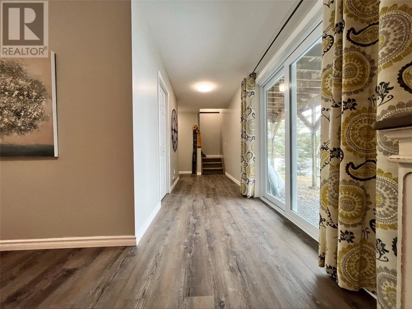
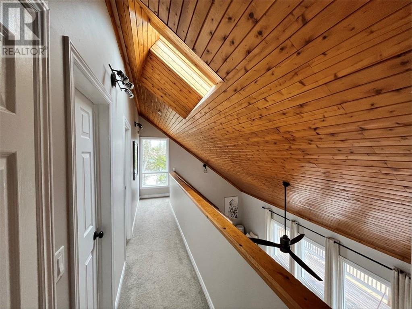
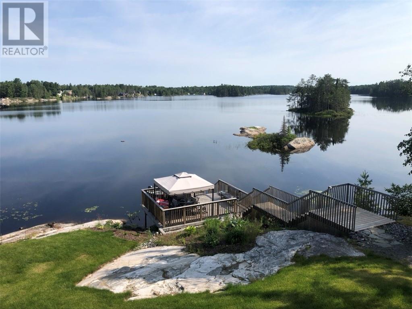
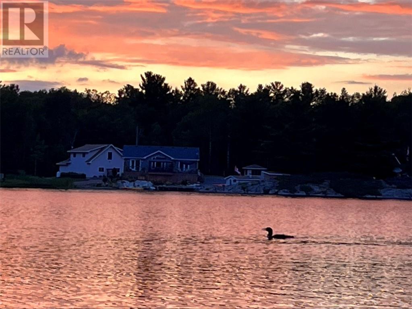
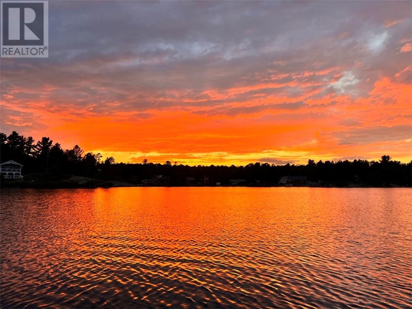
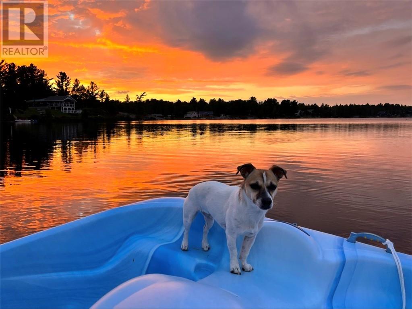
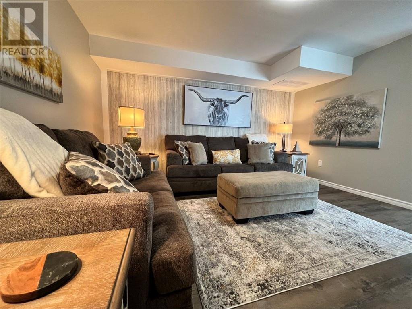
Paradise found on Ratter Lake! Welcome to 75 Curry Point — a year-round waterfront Viceroy-built home on a private 3/4-acre lot in Markstay, just 30 minutes to Costco and 40 minutes to Sudbury. This open-concept 1,668 sq ft 1-3/4-storey home features cathedral ceilings, a bright eat-in kitchen with stainless appliances, a gorgeous sunroom made for lake views, and a finished walkout basement with a family room, rec room and huge workshop. Three bedrooms and two bathrooms, with a main-floor bedroom ideal for guests — plus in-law suite potential. Extensively renovated, including a new furnace, water treatment system, lower cantilevered deck, dock, shingles, front door, two sliding doors, new flooring throughout, and updated bathrooms and family room. The shoreline has been opened right up — 30 trees cleared to create yard space for a fire pit and a spectacular, wide-open view of the lake. Worry-free lake living: hardwired Generac generator (20-second auto start), drilled well and septic. A rare year-round lakefront lifestyle — come fall in love! (id:36096)
Property Details
|
MLS® Number
|
2130845 |
|
Property Type
|
Single Family |
|
Equipment Type
|
Propane Tank |
|
Rental Equipment Type
|
Propane Tank |
|
Storage Type
|
Storage Shed |
|
Structure
|
Shed |
|
Water Front Name
|
Ratter Lake |
|
Water Front Type
|
Waterfront On Lake |
Building
|
Bathroom Total
|
2 |
|
Bedrooms Total
|
3 |
|
Appliances
|
Dryer - Electric, Freezer, Range - Gas, Refrigerator, Washer, Water Treatment |
|
Basement Type
|
Full, Partial |
|
Exterior Finish
|
Wood Siding |
|
Flooring Type
|
Hardwood, Laminate, Tile |
|
Foundation Type
|
Block |
|
Heating Type
|
Forced Air, Hot Water |
|
Roof Material
|
Asphalt Shingle |
|
Roof Style
|
Unknown |
|
Stories Total
|
2 |
|
Size Interior
|
1,500 - 2,000 Sqft |
|
Type
|
House |
|
Utility Water
|
Drilled Well |
Parking
Land
|
Access Type
|
Year-round Access |
|
Acreage
|
Yes |
|
Sewer
|
Septic System |
|
Size Frontage
|
115 Ft |
|
Size Total Text
|
1 - 3 Acres |
|
Zoning Description
|
Rural |
Rooms
| Level |
Type |
Length |
Width |
Dimensions |
|
Second Level |
4pc Bathroom |
|
|
5 x 9.5 |
|
Second Level |
Bedroom |
|
|
9.2 x 11 |
|
Second Level |
Primary Bedroom |
|
|
14.8 x 12.7 |
|
Basement |
Workshop |
|
|
12.9 x 35 |
|
Basement |
Storage |
|
|
8 x 11 |
|
Basement |
Recreational, Games Room |
|
|
13.9 x 13.2 |
|
Main Level |
Kitchen |
|
|
13 x 12.6 |
|
Main Level |
Sunroom |
|
|
14.7 x 12.6 |
|
Main Level |
Foyer |
|
|
4.7 x 10 |
|
Main Level |
Laundry Room |
|
|
7 x 6 |
|
Main Level |
Bedroom |
|
|
13.2 x 9.7 |
|
Main Level |
Dining Room |
|
|
11.3 x 11.6 |
|
Main Level |
Living Room |
|
|
13.3 x 23.4 |
https://www.realtor.ca/real-estate/30377265/75-curry-point-markstay