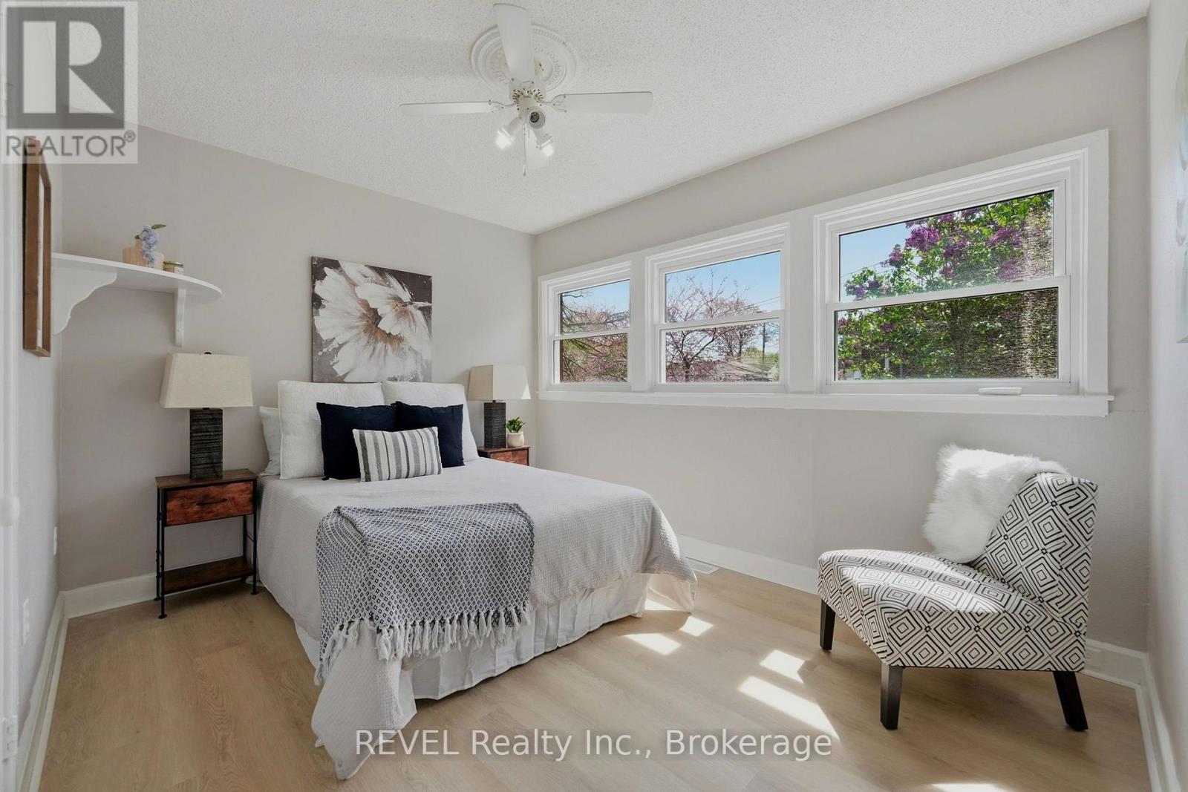
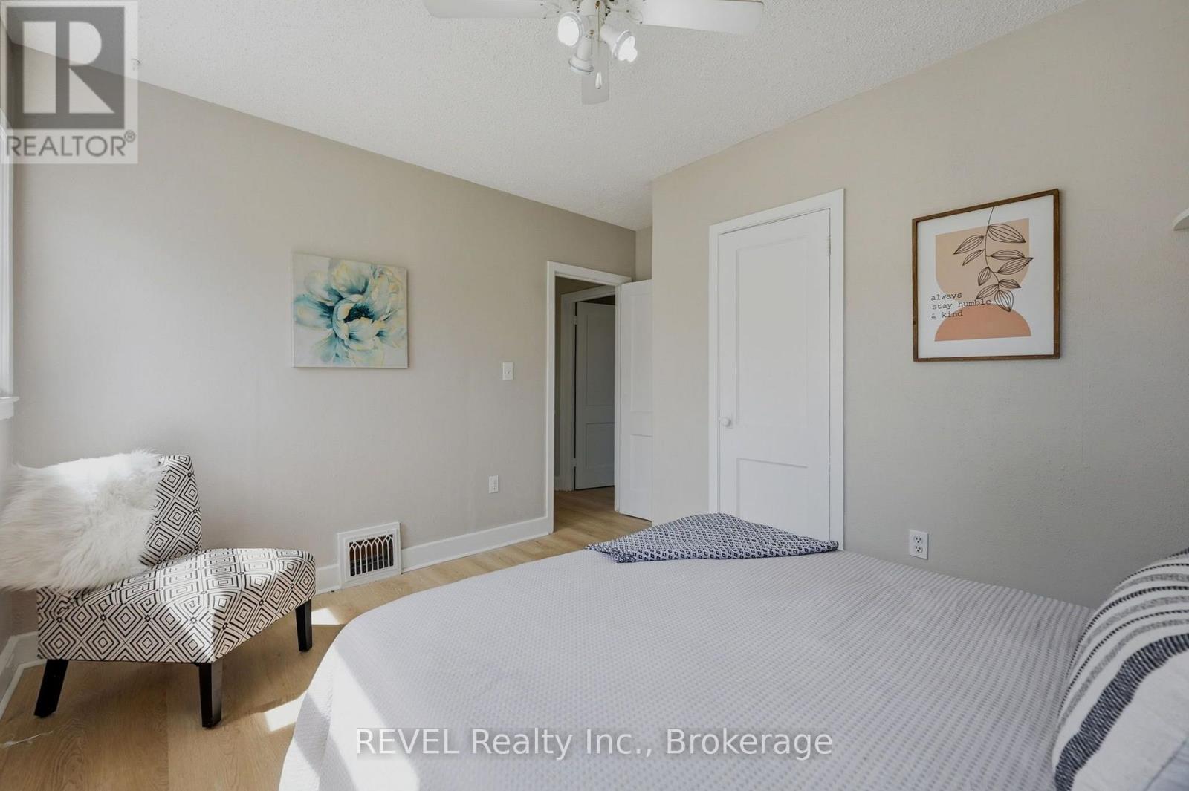
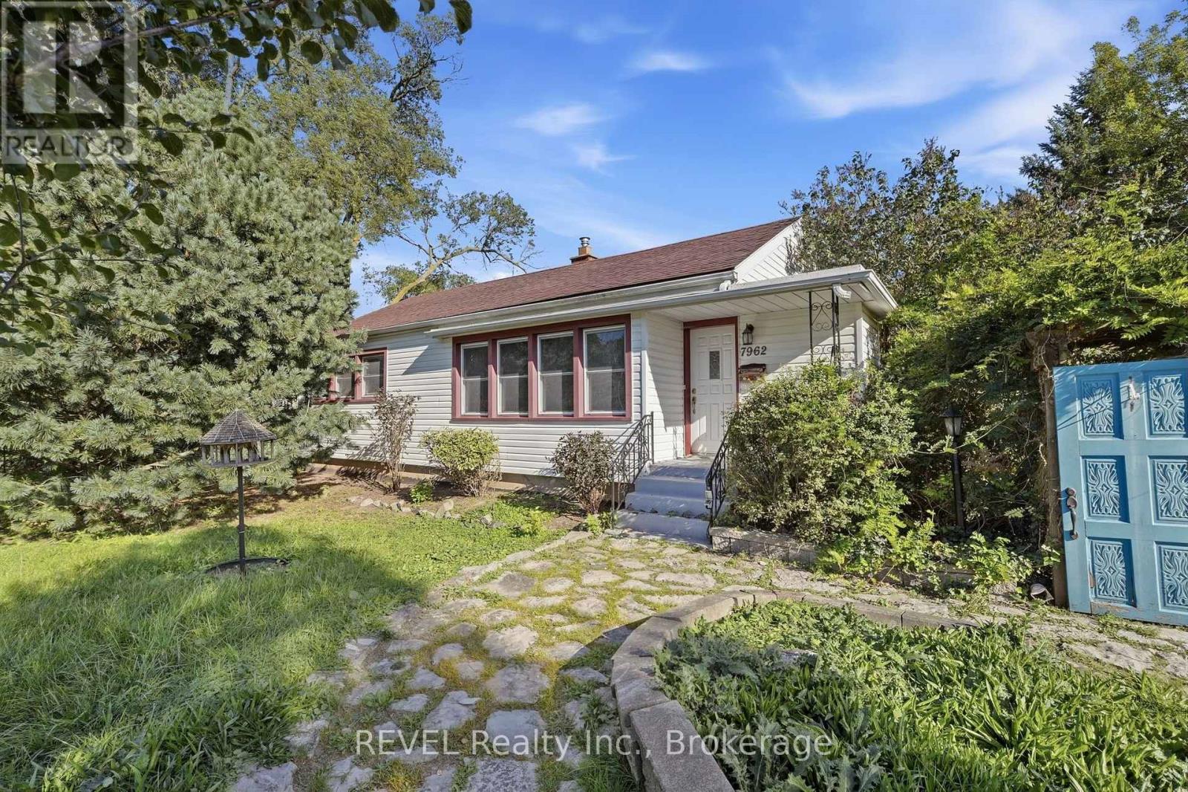
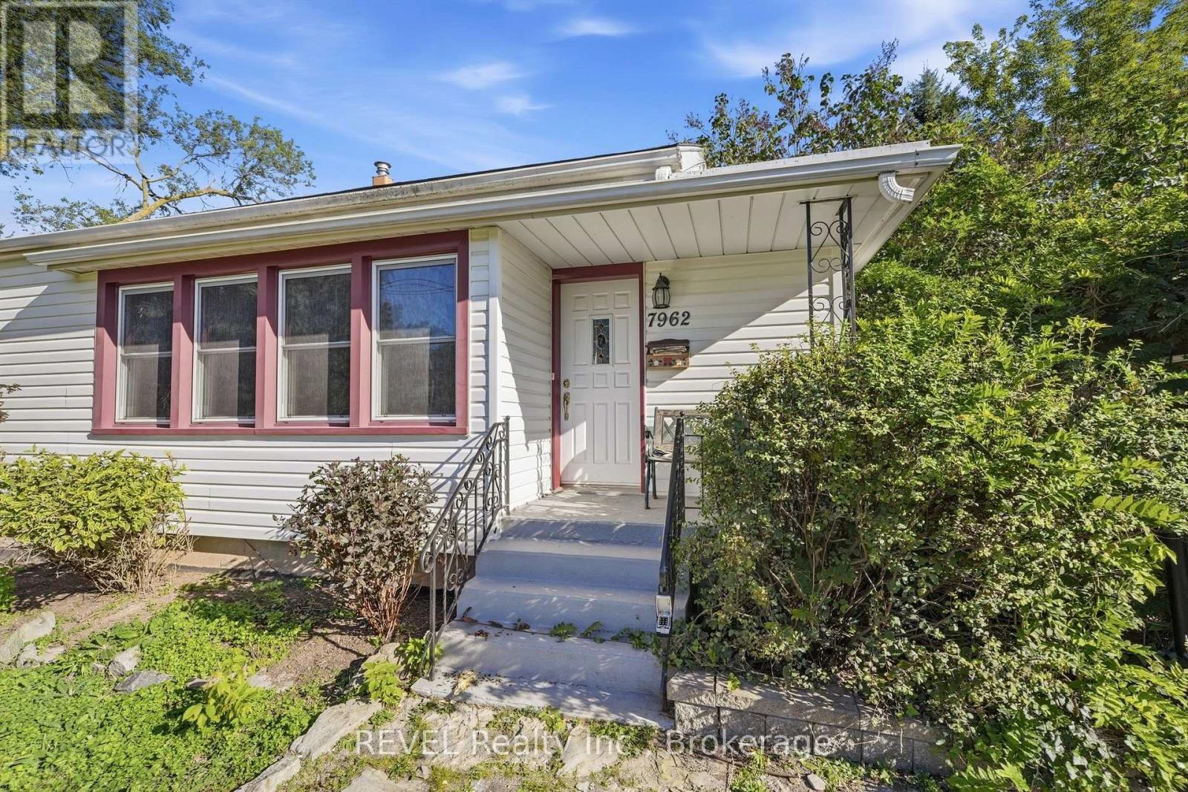
2 Bedroom
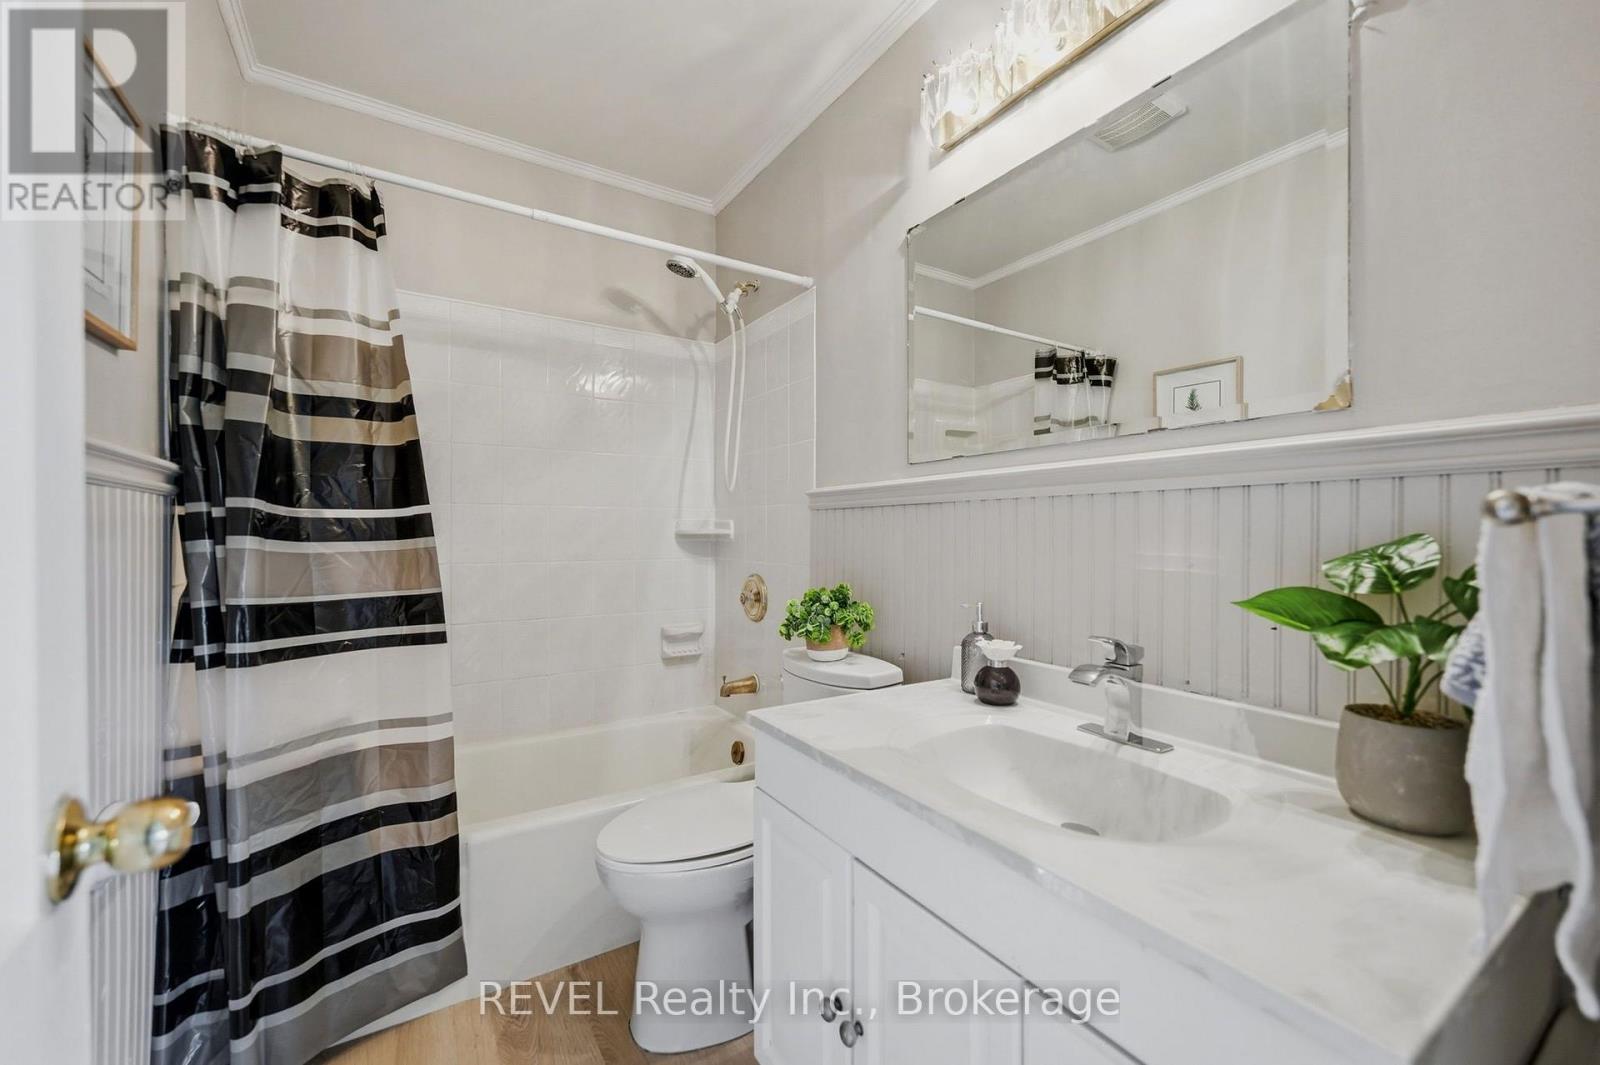
2 Bathroom
700 - 1,100 sqft
Bungalow
Fireplace
Central Air Conditioning
Forced Air
$2,500 Monthly
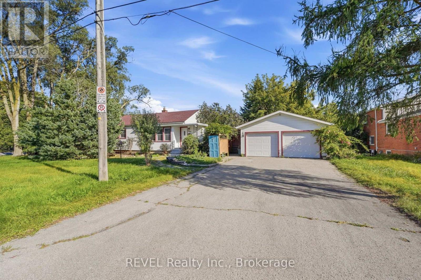
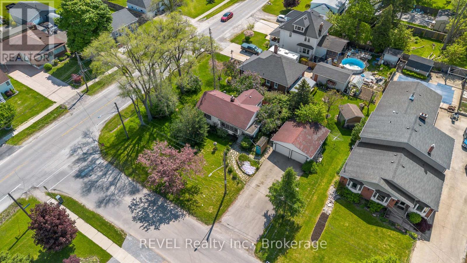
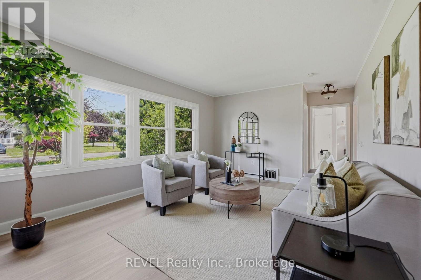
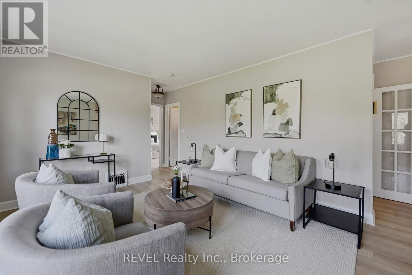
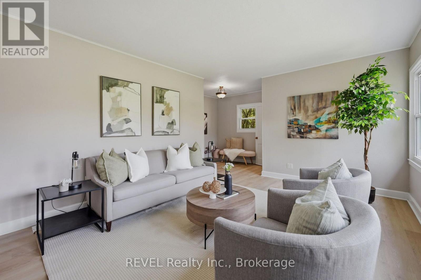
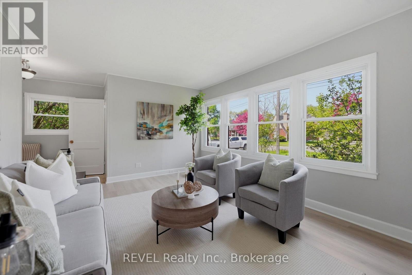
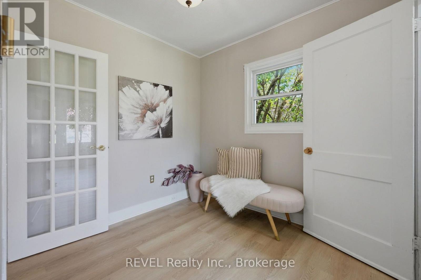
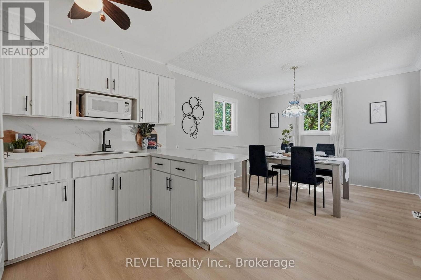
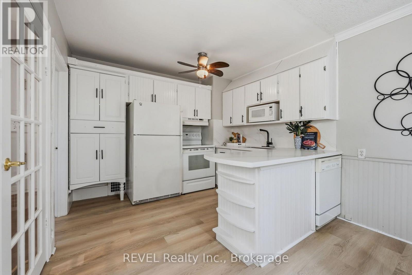
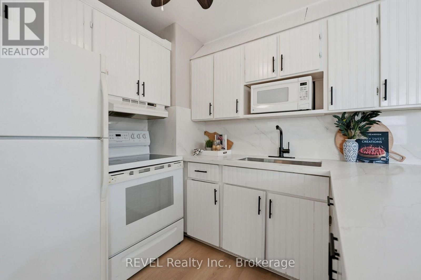
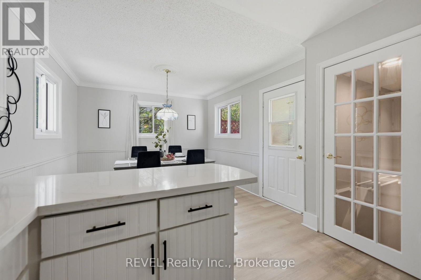
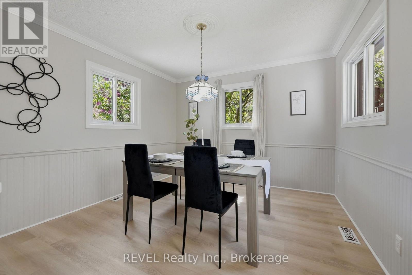
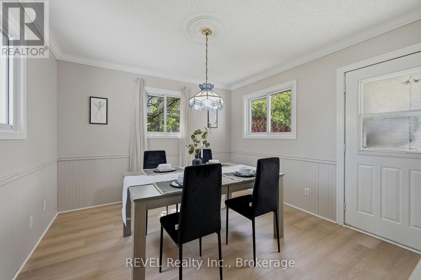
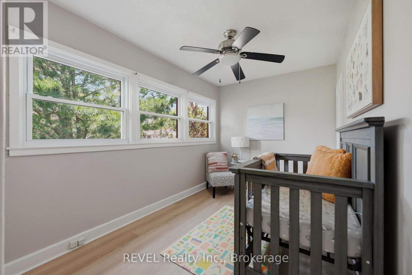
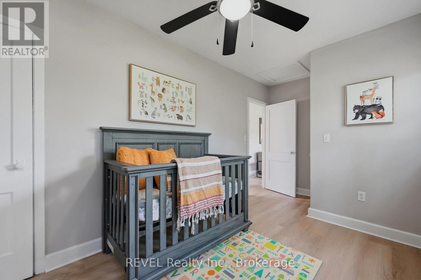
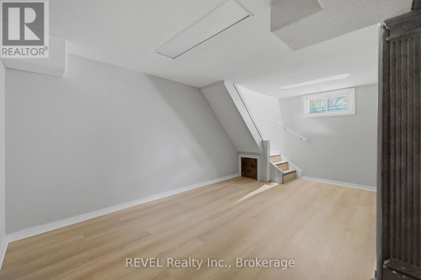
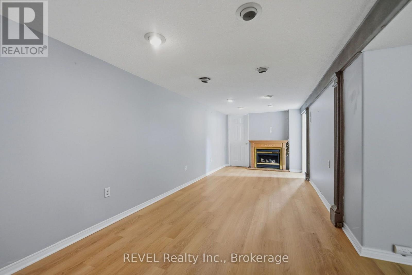
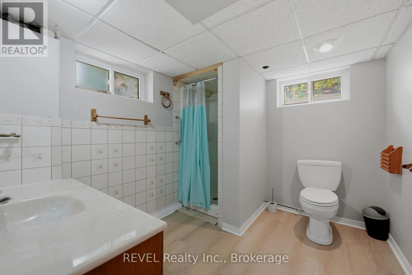
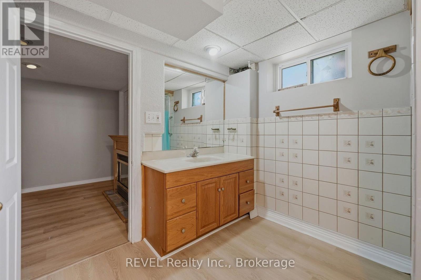
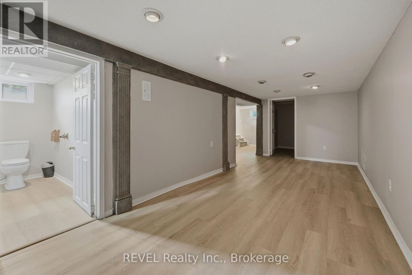
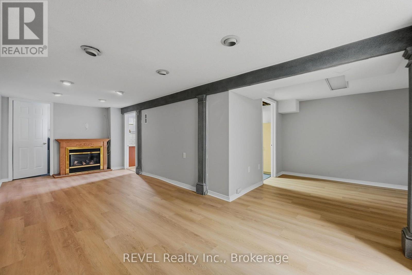
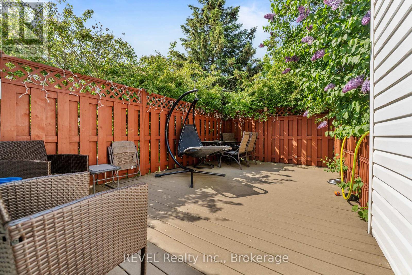
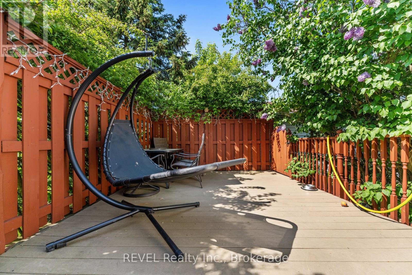
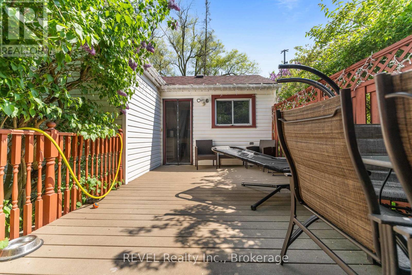
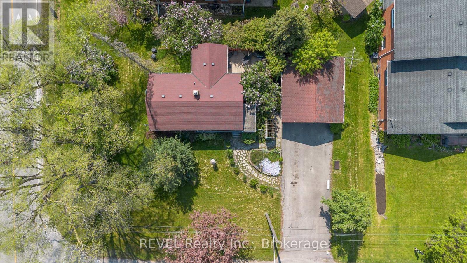
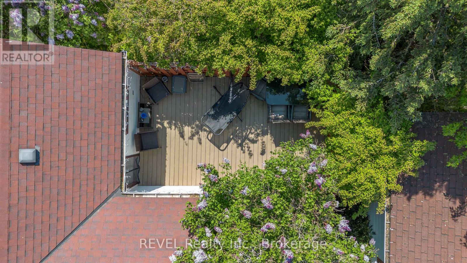
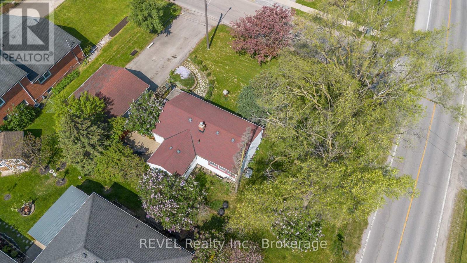
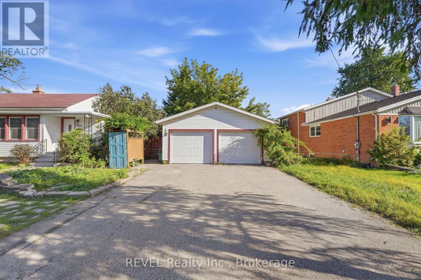
reshly renovated and available immediately, this detached bungalow at 7962 Booth Street offers the full home, finished basement, oversized lot and extra-large detached double-car insulated garage. Featuring 2 bedrooms and 2 bathrooms, the home has been updated with new luxury flooring throughout and quartz countertops in the kitchen. The functional main-floor layout includes a spacious dining area and walkout to the rear deck and backyard. The finished basement provides additional living space, while the insulated double garage offers excellent parking, storage or workspace. Centrally located in Niagara Falls with convenient access to shopping, schools, amenities and major routes. Full home and garage included. $2,500/month plus utilities. Available immediately. (id:36096)
Property Details
|
MLS® Number
|
X13859520 |
|
Property Type
|
Single Family |
|
Community Name
|
213 - Ascot |
|
Parking Space Total
|
8 |
Building
|
Bathroom Total
|
2 |
|
Bedrooms Above Ground
|
2 |
|
Bedrooms Total
|
2 |
|
Architectural Style
|
Bungalow |
|
Basement Development
|
Finished |
|
Basement Type
|
Full (finished) |
|
Construction Style Attachment
|
Detached |
|
Cooling Type
|
Central Air Conditioning |
|
Exterior Finish
|
Vinyl Siding |
|
Fireplace Present
|
Yes |
|
Foundation Type
|
Concrete |
|
Heating Fuel
|
Natural Gas |
|
Heating Type
|
Forced Air |
|
Stories Total
|
1 |
|
Size Interior
|
700 - 1,100 Sqft |
|
Type
|
House |
|
Utility Water
|
Municipal Water |
Parking
Land
|
Acreage
|
No |
|
Sewer
|
Sanitary Sewer |
|
Size Depth
|
80 Ft ,8 In |
|
Size Frontage
|
116 Ft ,3 In |
|
Size Irregular
|
116.3 X 80.7 Ft |
|
Size Total Text
|
116.3 X 80.7 Ft |
Rooms
| Level |
Type |
Length |
Width |
Dimensions |
|
Basement |
Recreational, Games Room |
6.86 m |
2.74 m |
6.86 m x 2.74 m |
|
Basement |
Sitting Room |
2.49 m |
3.99 m |
2.49 m x 3.99 m |
|
Basement |
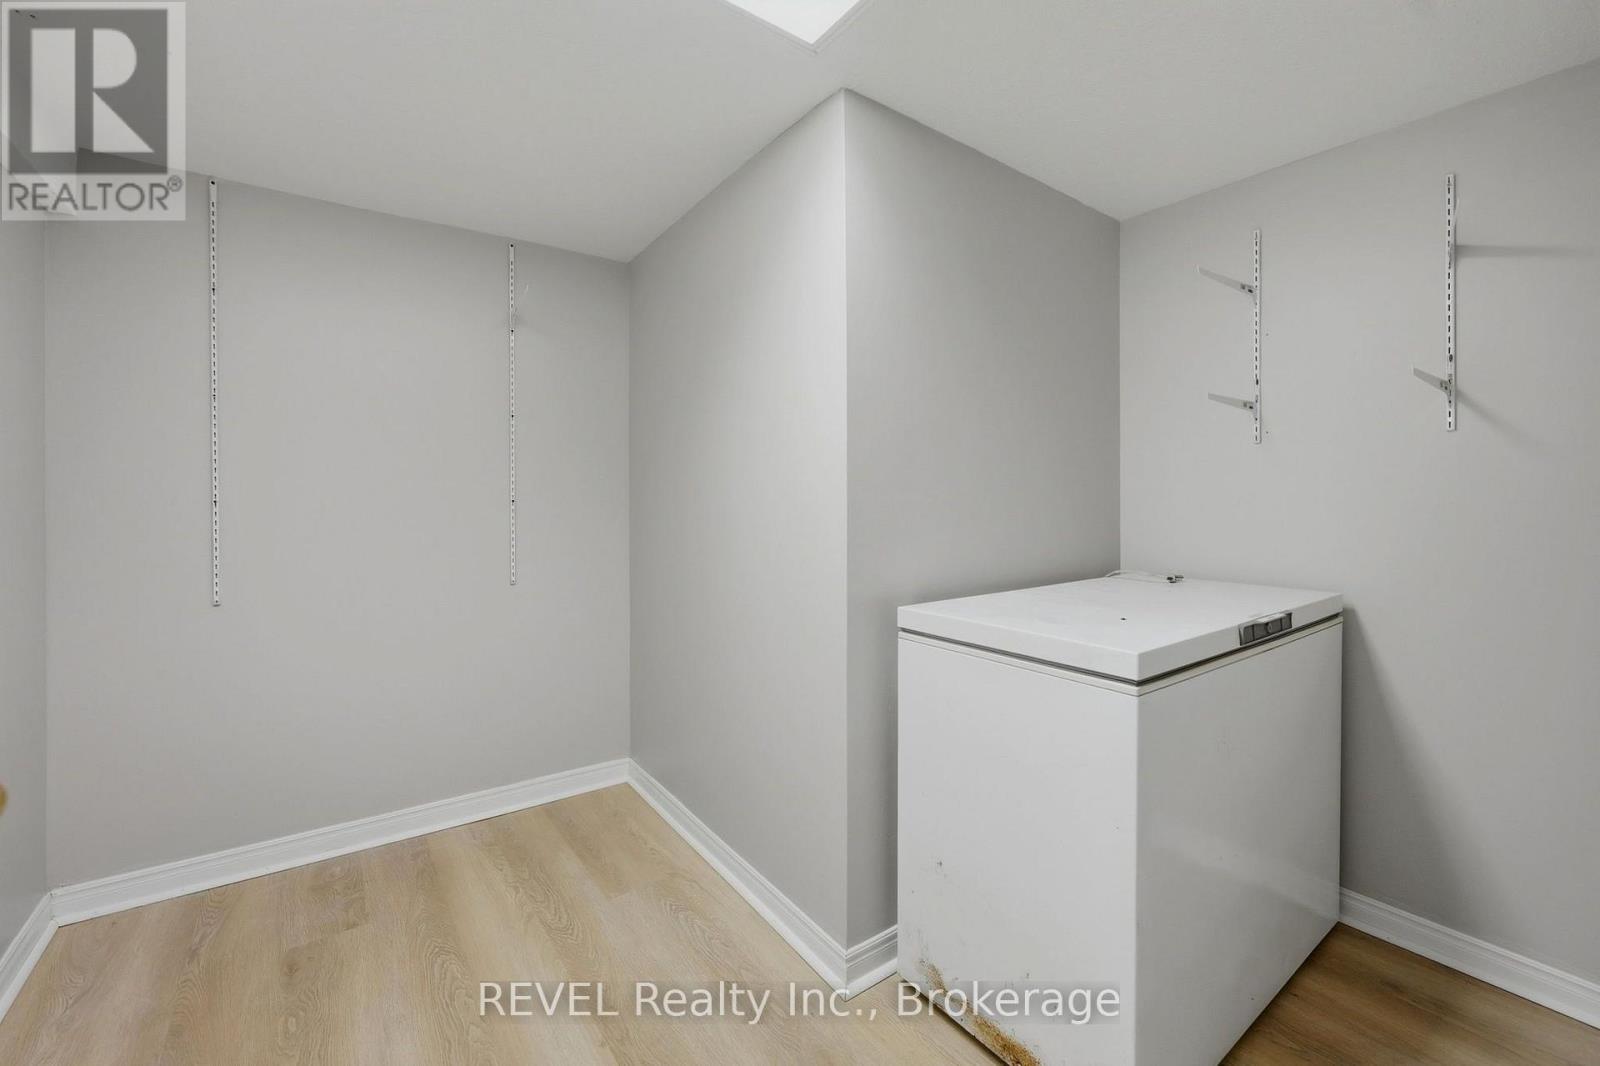
Pantry |
2.44 m |
2.9 m |
2.44 m x 2.9 m |
|
Basement |
Laundry Room |
3.66 m |
3.51 m |
3.66 m x 3.51 m |
|
Main Level |
Living Room |
6.1524 m |
3.12 m |
6.1524 m x 3.12 m |
|
Main Level |
Bedroom 2 |
4.6 m |
2.16 m |
4.6 m x 2.16 m |
|
Main Level |
Foyer |
2 m |
2 m |
2 m x 2 m |
|
Main Level |
Kitchen |
5.51 m |
3.38 m |
5.51 m x 3.38 m |
https://www.realtor.ca/real-estate/30362191/7962-booth-street-niagara-falls-ascot-213-ascot