Maintenance, Heat, Water, Electricity
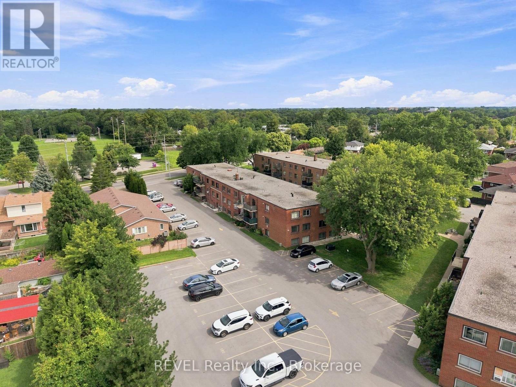
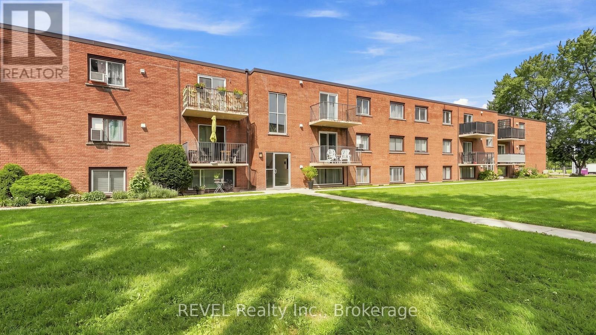
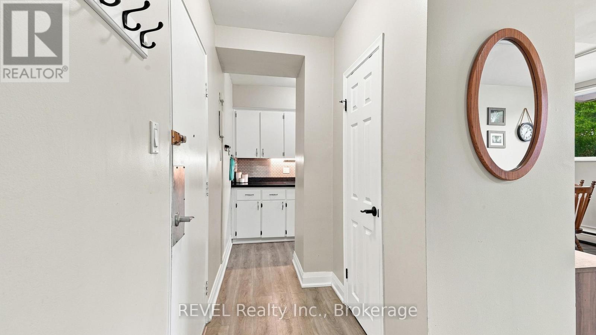
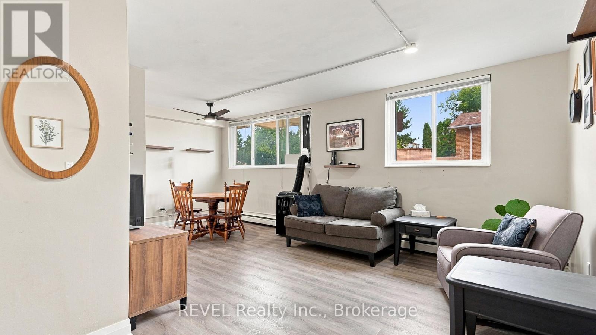
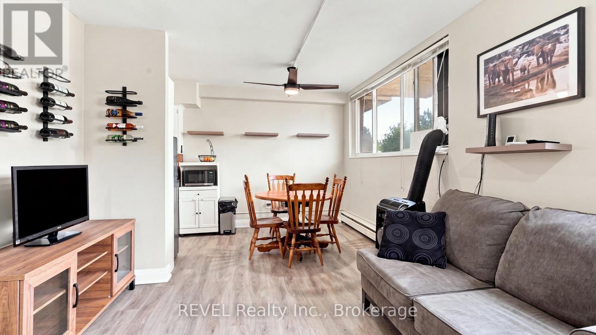
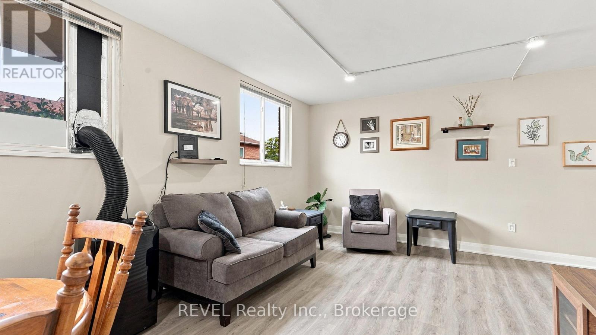
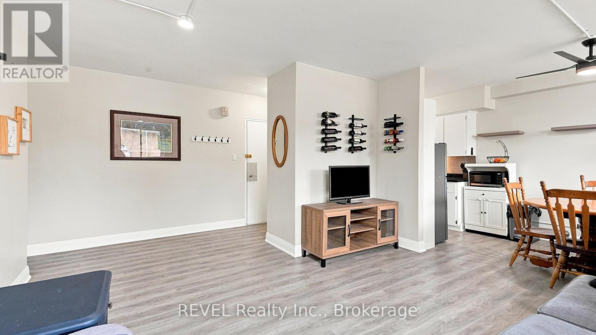
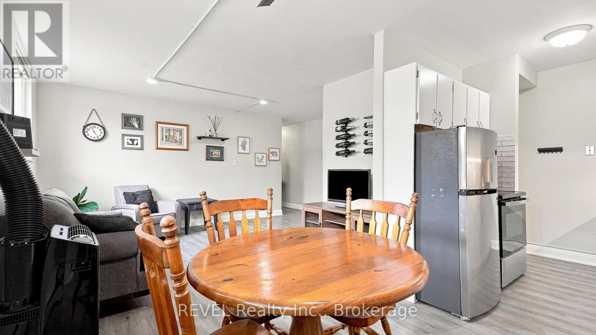
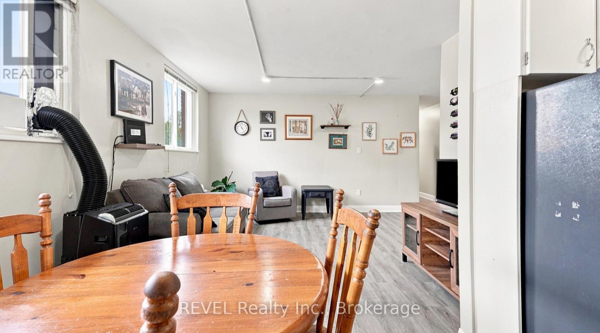
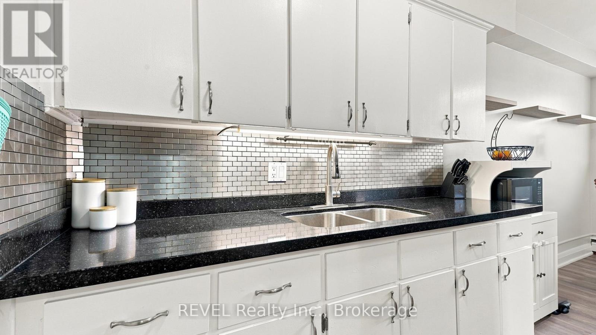
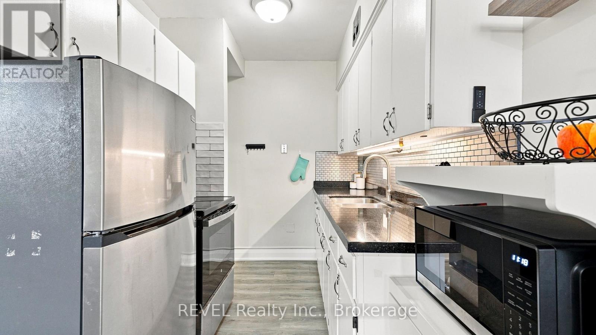
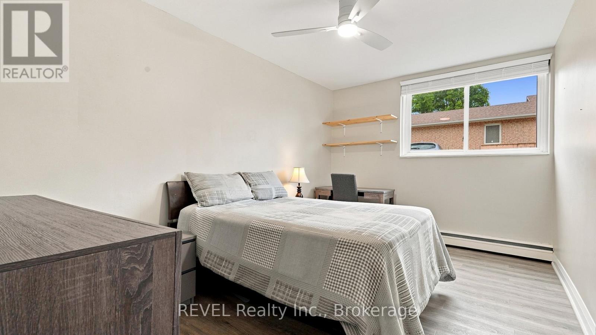
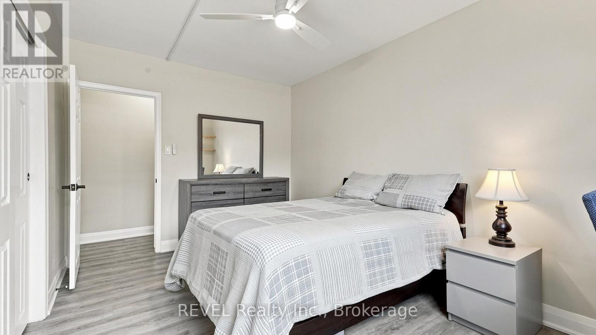
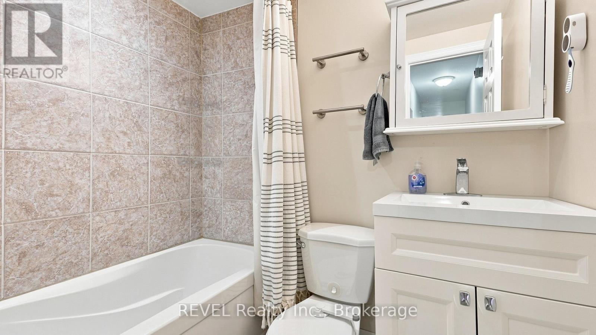
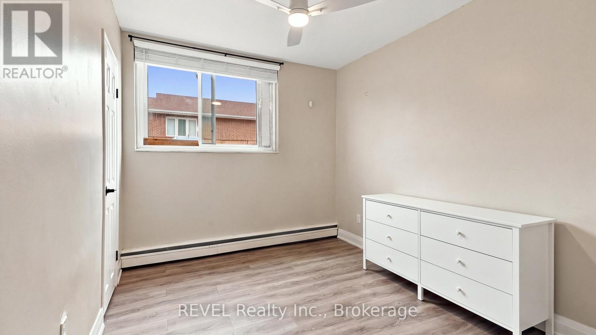
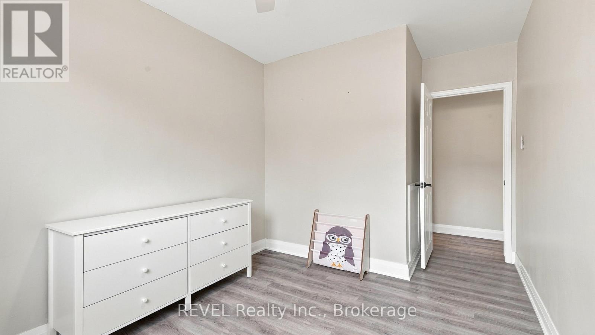
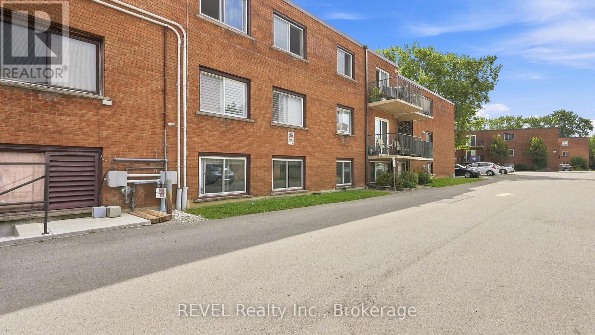
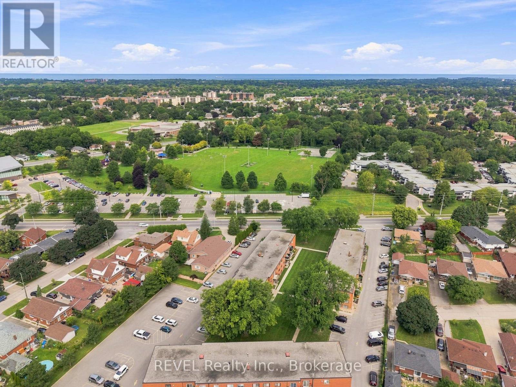
$572.13 MonthlyWelcome to this bright and well-maintained 2-bedroom, 1-bathroom condo offering comfortable, low-maintenance living. The functional layout features a spacious living area, a well-appointed kitchen, two good-sized bedrooms, and a full bathroom, with plenty of natural light throughout. Located in a convenient area close to everyday amenities, shopping, dining, parks, and transportation, this home offers an easy and connected lifestyle. Enjoy the convenience of one dedicated parking space and a private storage locker, with both the locker and laundry room located on the same floor as the unit for added ease and accessibility. The condo fee covers building maintenance, hydro, gas, water, and other common-area amenities, making monthly expenses simple and convenient. Whether you're a first-time buyer, downsizing, or looking for an investment property, this condo offers a practical combination of comfort, convenience, and value. (id:36096)
| MLS® Number | X13855896 |
| Property Type | Single Family |
| Community Name | 445 - Facer |
| Amenities Near By | Public Transit, Park, Schools |
| Community Features | Pets Allowed With Restrictions, Community Centre |
| Features | Carpet Free |
| Parking Space Total | 1 |
| Bathroom Total | 1 |
| Bedrooms Above Ground | 2 |
| Bedrooms Total | 2 |
| Amenities | Storage - Locker |
| Basement Type | None |
| Cooling Type | Wall Unit |
| Exterior Finish | Brick |
| Fireplace Present | Yes |
| Heating Fuel | Natural Gas |
| Heating Type | Baseboard Heaters |
| Size Interior | 800 - 899 Sqft |
| Type | Apartment |
| No Garage |
| Acreage | No |
| Land Amenities | Public Transit, Park, Schools |
| Level | Type | Length | Width | Dimensions |
|---|---|---|---|---|
| Main Level | Bedroom | 4.4 m | 2.9 m | 4.4 m x 2.9 m |
| Main Level | Bedroom 2 | 3.32 m | 2.74 m | 3.32 m x 2.74 m |
| Main Level | Bathroom | 2.06 m | 1.51 m | 2.06 m x 1.51 m |
| Main Level | Living Room | 5.47 m | 4.17 m | 5.47 m x 4.17 m |
| Main Level | Kitchen | 5.47 m | 2.1 m | 5.47 m x 2.1 m |
https://www.realtor.ca/real-estate/30357680/3-450-carlton-street-st-catharines-facer-445-facer
Contact us for more information

The trademarks REALTOR®, REALTORS®, and the REALTOR® logo are controlled by The Canadian Real Estate Association (CREA) and identify real estate professionals who are members of CREA. The trademarks MLS®, Multiple Listing Service® and the associated logos are owned by The Canadian Real Estate Association (CREA) and identify the quality of services provided by real estate professionals who are members of CREA. The trademark DDF® is owned by The Canadian Real Estate Association (CREA) and identifies CREA's Data Distribution Facility (DDF®)