4 Bedroom
5 Bathroom
4,558 sqft
Bungalow
Central Air Conditioning
In Floor Heating
$1,699,000
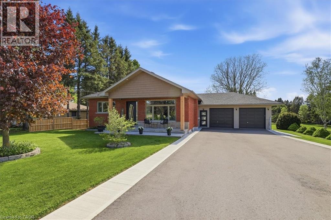
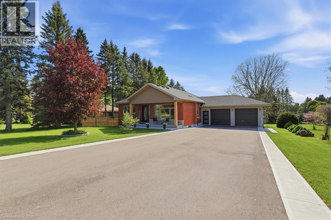
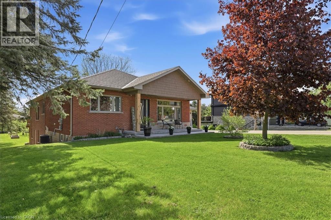
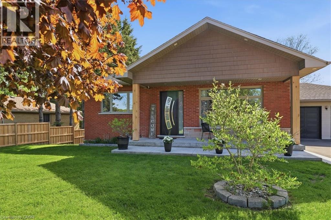
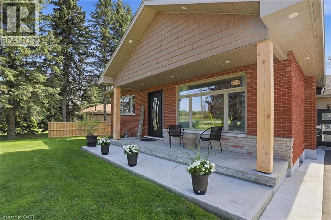
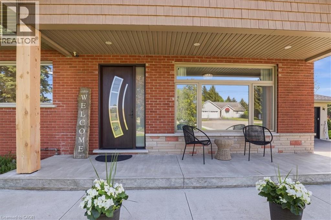
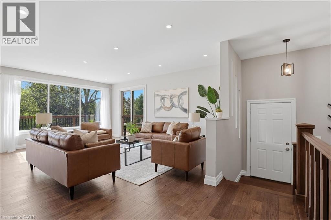
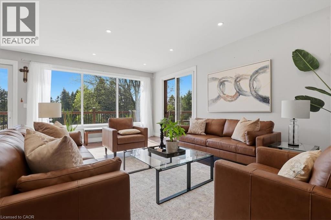
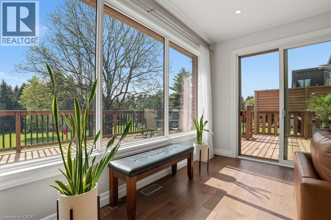
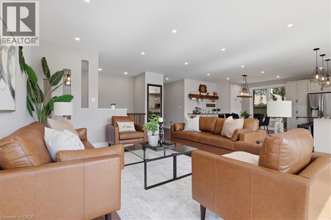
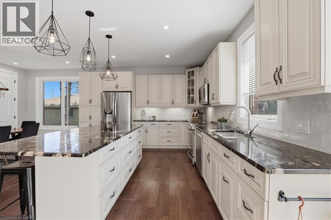
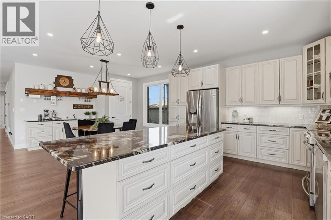
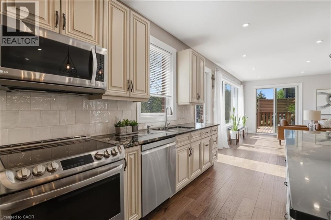
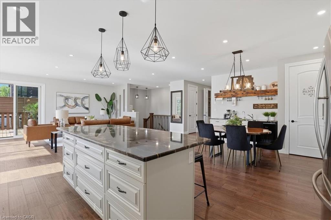
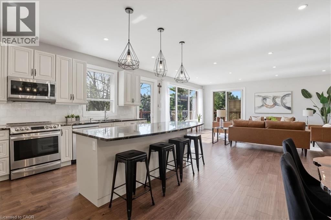
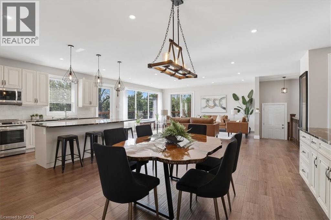
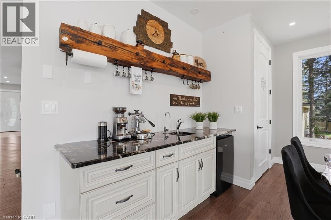
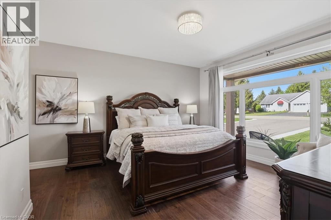
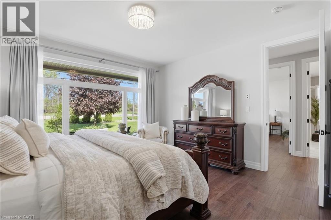
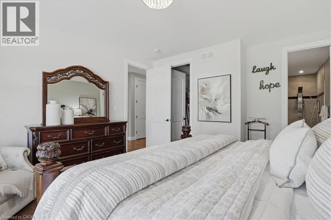
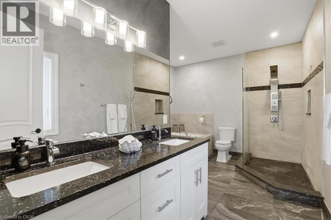
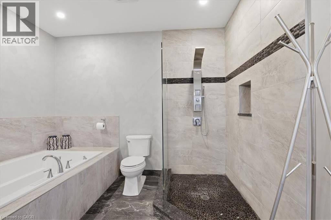
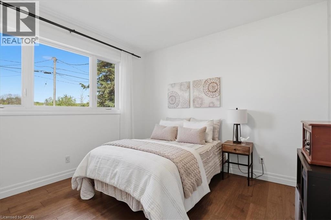
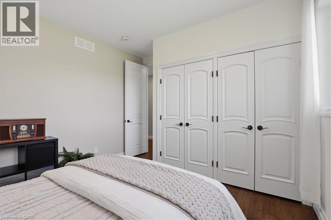
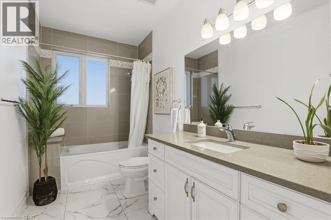
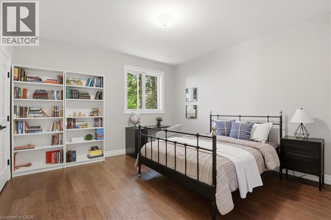
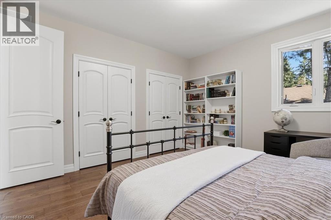
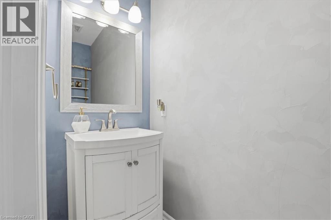
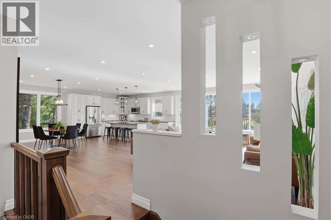
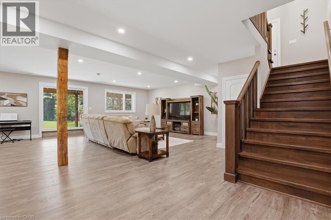
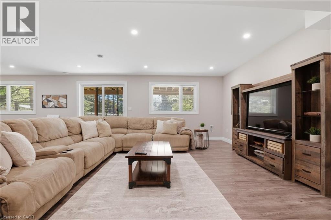
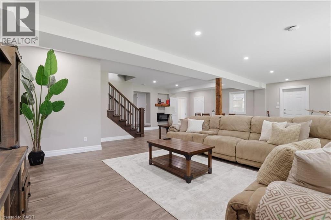
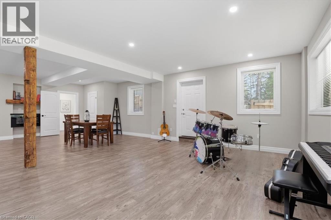
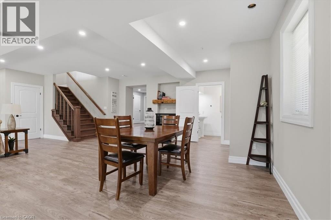
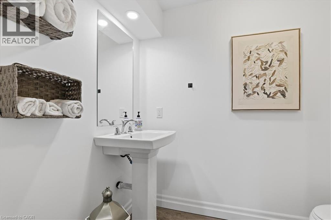
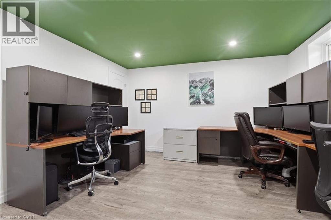
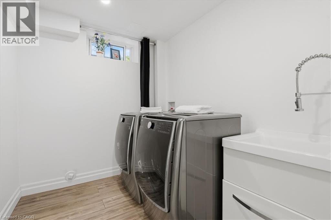
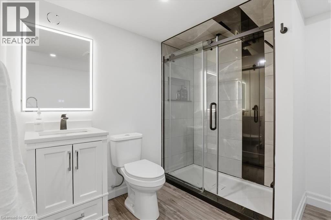
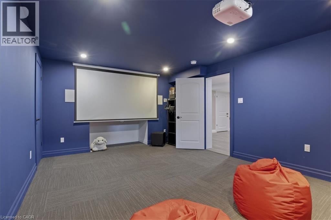
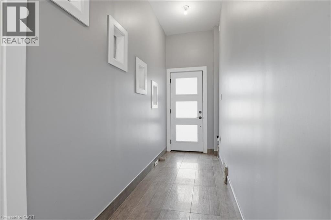
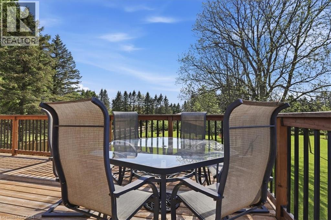
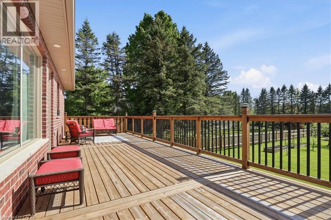
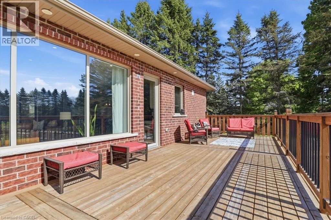
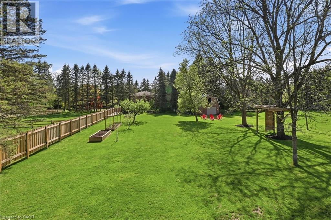
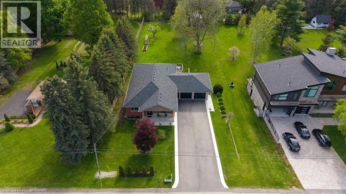
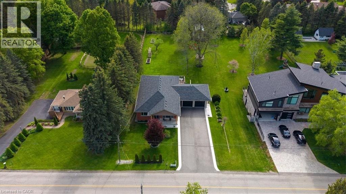
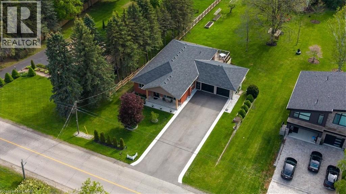
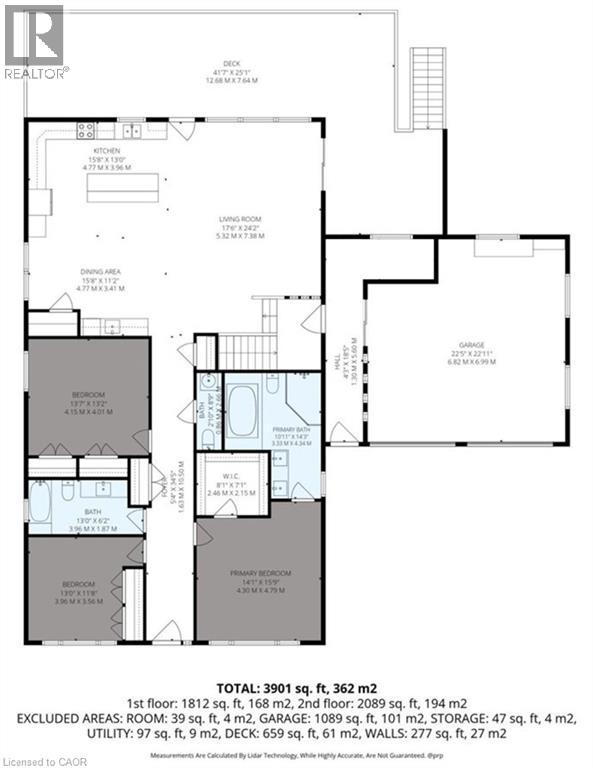
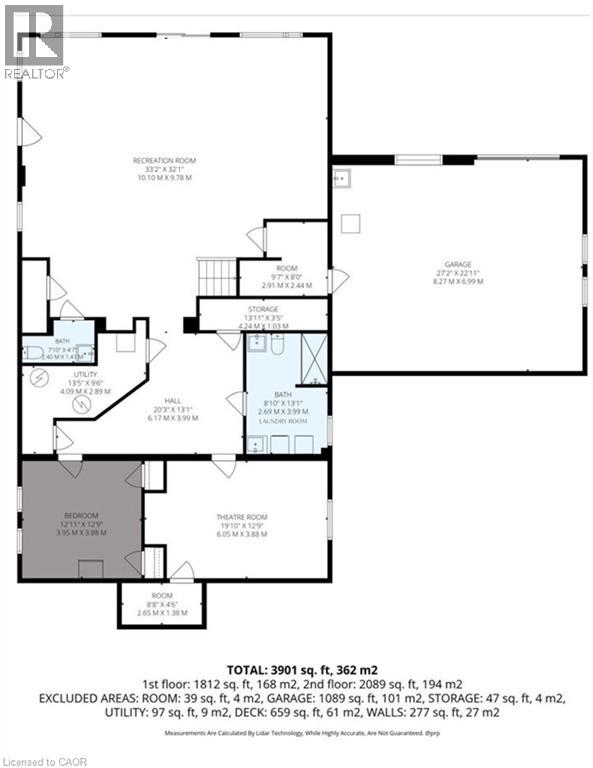
Tranquility and acreage, just outside city limits! Welcome to 1438 Mannheim rd. a fully finished walkout bungalow sitting on an approximate acre of land in the charming village of Mannheim. With a major rebuild in 2018, this is a beautiful example of modern farmhouse inspiration where old meets new. It was completed with energy efficiency in mind; exterior walls were spray foamed and superior large windows used throughout, creating an effective thermal separation from the elements. The building envelope was expanded on the main level to include 3 bedrooms, a luxury 5 pc ensuite with walk in closet, 4 pc bath, & 2 pc powder rm and a beautiful open concept family room, dining room, and kitchen space; it occupies the back half of the main level and overlooks the deck and expansive yard. The large eat in kitchen is a classic glazed mocha finish and provides ample storage space with a large centre island, granite countertops, and stainless-steel appliances. An elegant and practical coffee station compliments the cabinetry and is located opposite to the dining room. Hardwood flooring spans the space and is met with a hardwood staircase leading down to the mudroom adjacent to the double car garage and the completed basement. The basement is versatile and ready for further expansion; for maximum comfort, a hydronic in floor heating system was installed at the time of construction and the ceilings are both fire rated and sound proofed making it ideal and ready for a future separate living space. The total space offers a large recreation room with the ability to introduce a kitchenette, bedroom, sound proofed games room, 3 piece bathroom, and laundry. This house also has special appeal for a hobbyist; it’s second garage space below the existing garage is accessible from the basement, complete with its own 100 amp electrical panel, heat source, and garage door to the backyard. The lot size also lends itself well to a potential ADU. A home that offers quality and capacity! (id:36096)
Property Details
|
MLS® Number
|
40832652 |
|
Property Type
|
Single Family |
|
Amenities Near By
|
Golf Nearby, Park, Place Of Worship, Playground, Shopping |
|
Community Features
|
Quiet Area |
|
Features
|
Country Residential |
|
Parking Space Total
|
10 |
Building
|
Bathroom Total
|
5 |
|
Bedrooms Above Ground
|
3 |
|
Bedrooms Below Ground
|
1 |
|
Bedrooms Total
|
4 |
|
Appliances
|
Dishwasher, Dryer, Refrigerator, Stove, Water Softener, Washer, Microwave Built-in, Hood Fan |
|
Architectural Style
|
Bungalow |
|
Basement Development
|
Finished |
|
Basement Type
|
Full (finished) |
|
Construction Style Attachment
|
Detached |
|
Cooling Type
|
Central Air Conditioning |
|
Exterior Finish
|
Brick, Other |
|
Half Bath Total
|
2 |
|
Heating Fuel
|
Natural Gas |
|
Heating Type
|
In Floor Heating |
|
Stories Total
|
1 |
|
Size Interior
|
4,558 Sqft |
|
Type
|
House |
|
Utility Water
|
Municipal Water |
Parking
Land
|
Access Type
|
Highway Nearby |
|
Acreage
|
No |
|
Land Amenities
|
Golf Nearby, Park, Place Of Worship, Playground, Shopping |
|
Sewer
|
Septic System |
|
Size Depth
|
300 Ft |
|
Size Frontage
|
100 Ft |
|
Size Irregular
|
0.69 |
|
Size Total
|
0.69 Ac|1/2 - 1.99 Acres |
|
Size Total Text
|
0.69 Ac|1/2 - 1.99 Acres |
|
Zoning Description
|
A |
Rooms
| Level |
Type |
Length |
Width |
Dimensions |
|
Basement |
Media |
|
|
19'10'' x 12'9'' |
|
Basement |
Bedroom |
|
|
12'11'' x 12'9'' |
|
Basement |
3pc Bathroom |
|
|
8'10'' x 13'1'' |
|
Basement |
2pc Bathroom |
|
|
7'10'' x 4'7'' |
|
Basement |
Recreation Room |
|
|
33'2'' x 32'1'' |
|
Main Level |
Living Room |
|
|
17'6'' x 24'2'' |
|
Main Level |
Kitchen |
|
|
15'8'' x 13'0'' |
|
Main Level |
Dining Room |
|
|
15'8'' x 11'2'' |
|
Main Level |
Bedroom |
|
|
13'7'' x 13'2'' |
|
Main Level |
2pc Bathroom |
|
|
2'10'' x 8'9'' |
|
Main Level |
4pc Bathroom |
|
|
13'0'' x 6'2'' |
|
Main Level |
Full Bathroom |
|
|
10'11'' x 14'3'' |
|
Main Level |
Other |
|
|
8'1'' x 7'1'' |
|
Main Level |
Primary Bedroom |
|
|
14'1'' x 15'9'' |
|
Main Level |
Bedroom |
|
|
13'0'' x 11'8'' |
|
Main Level |
Foyer |
|
|
5'4'' x 34'5'' |
https://www.realtor.ca/real-estate/29808450/1438-mannheim-road-petersburg